
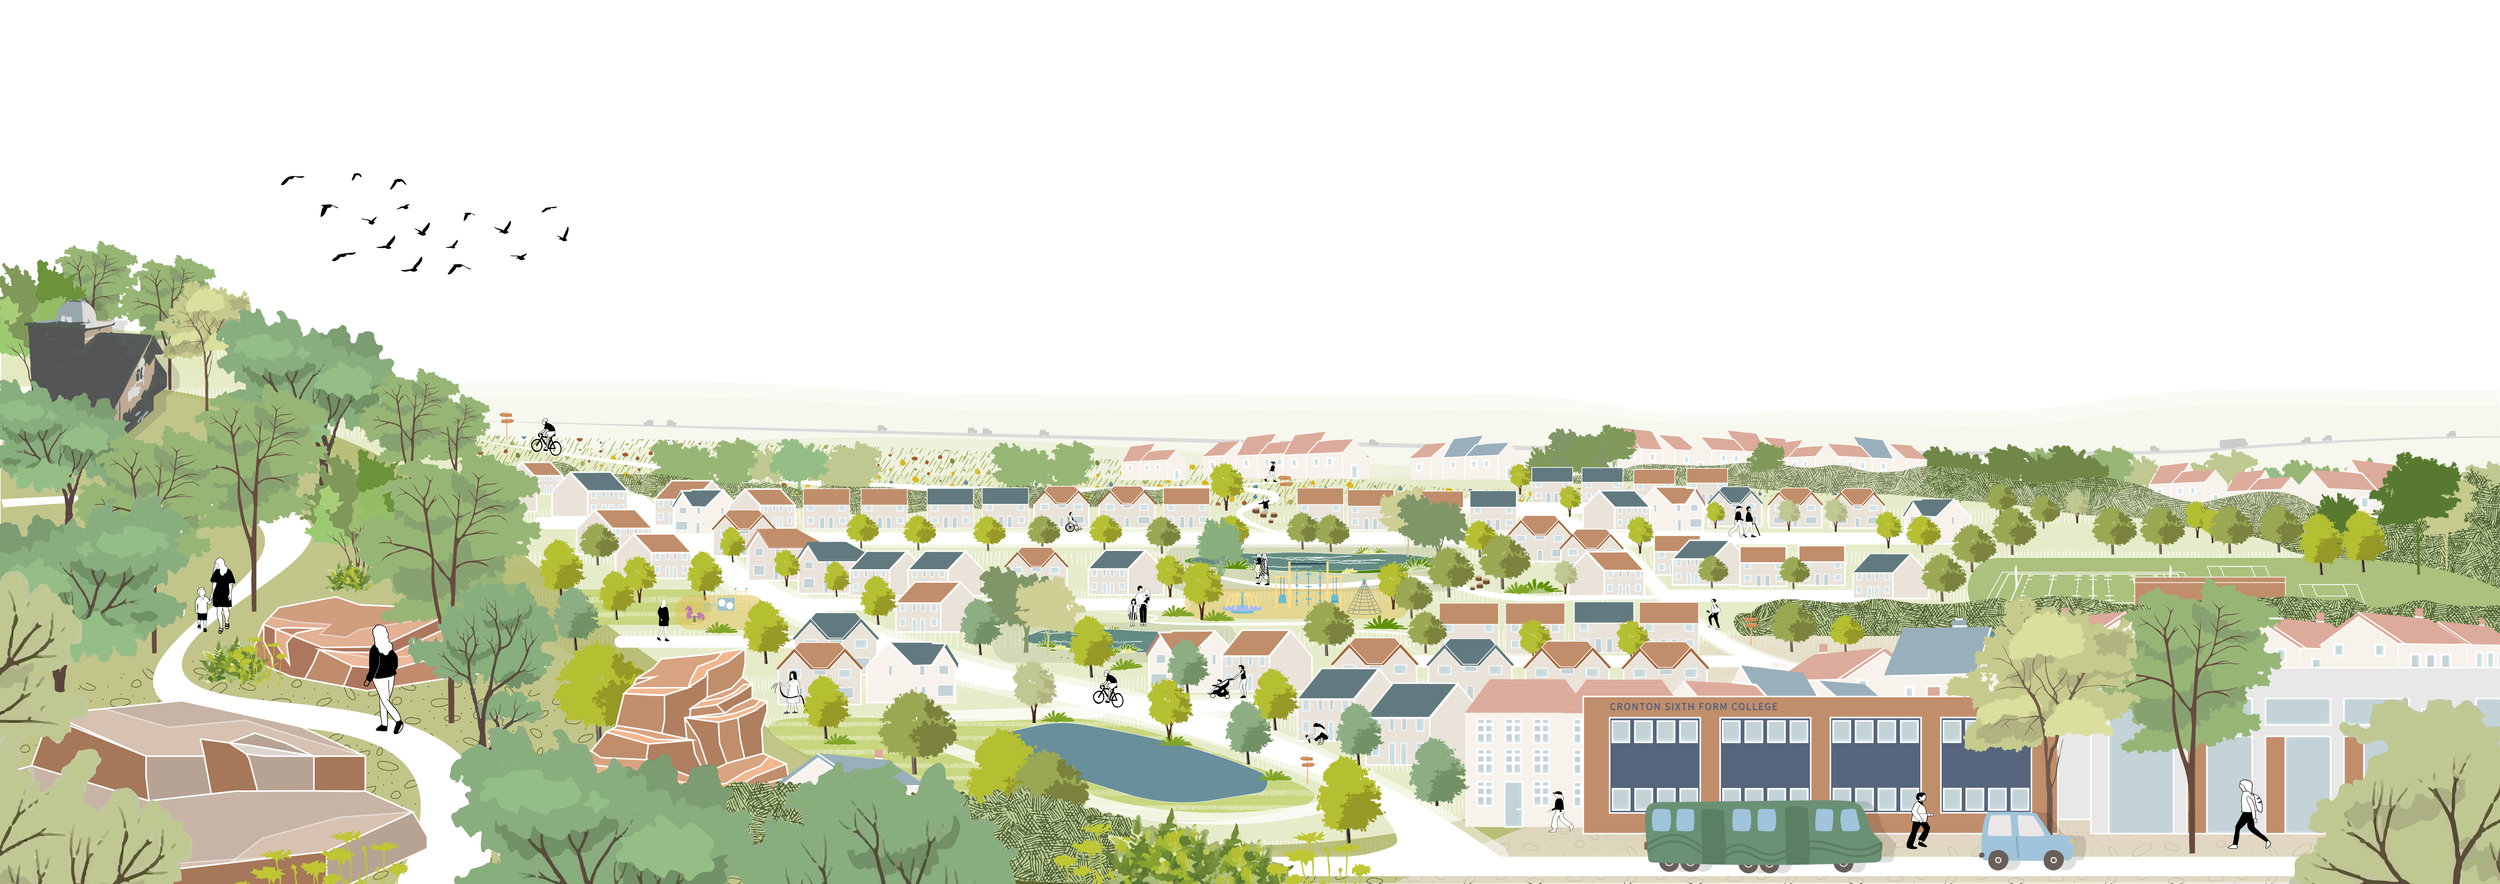
PEX HILL, WIDNES
Realising a place shaped by its landscape, where a connected network of green spaces, streets and public spaces supports a diverse and thriving community.
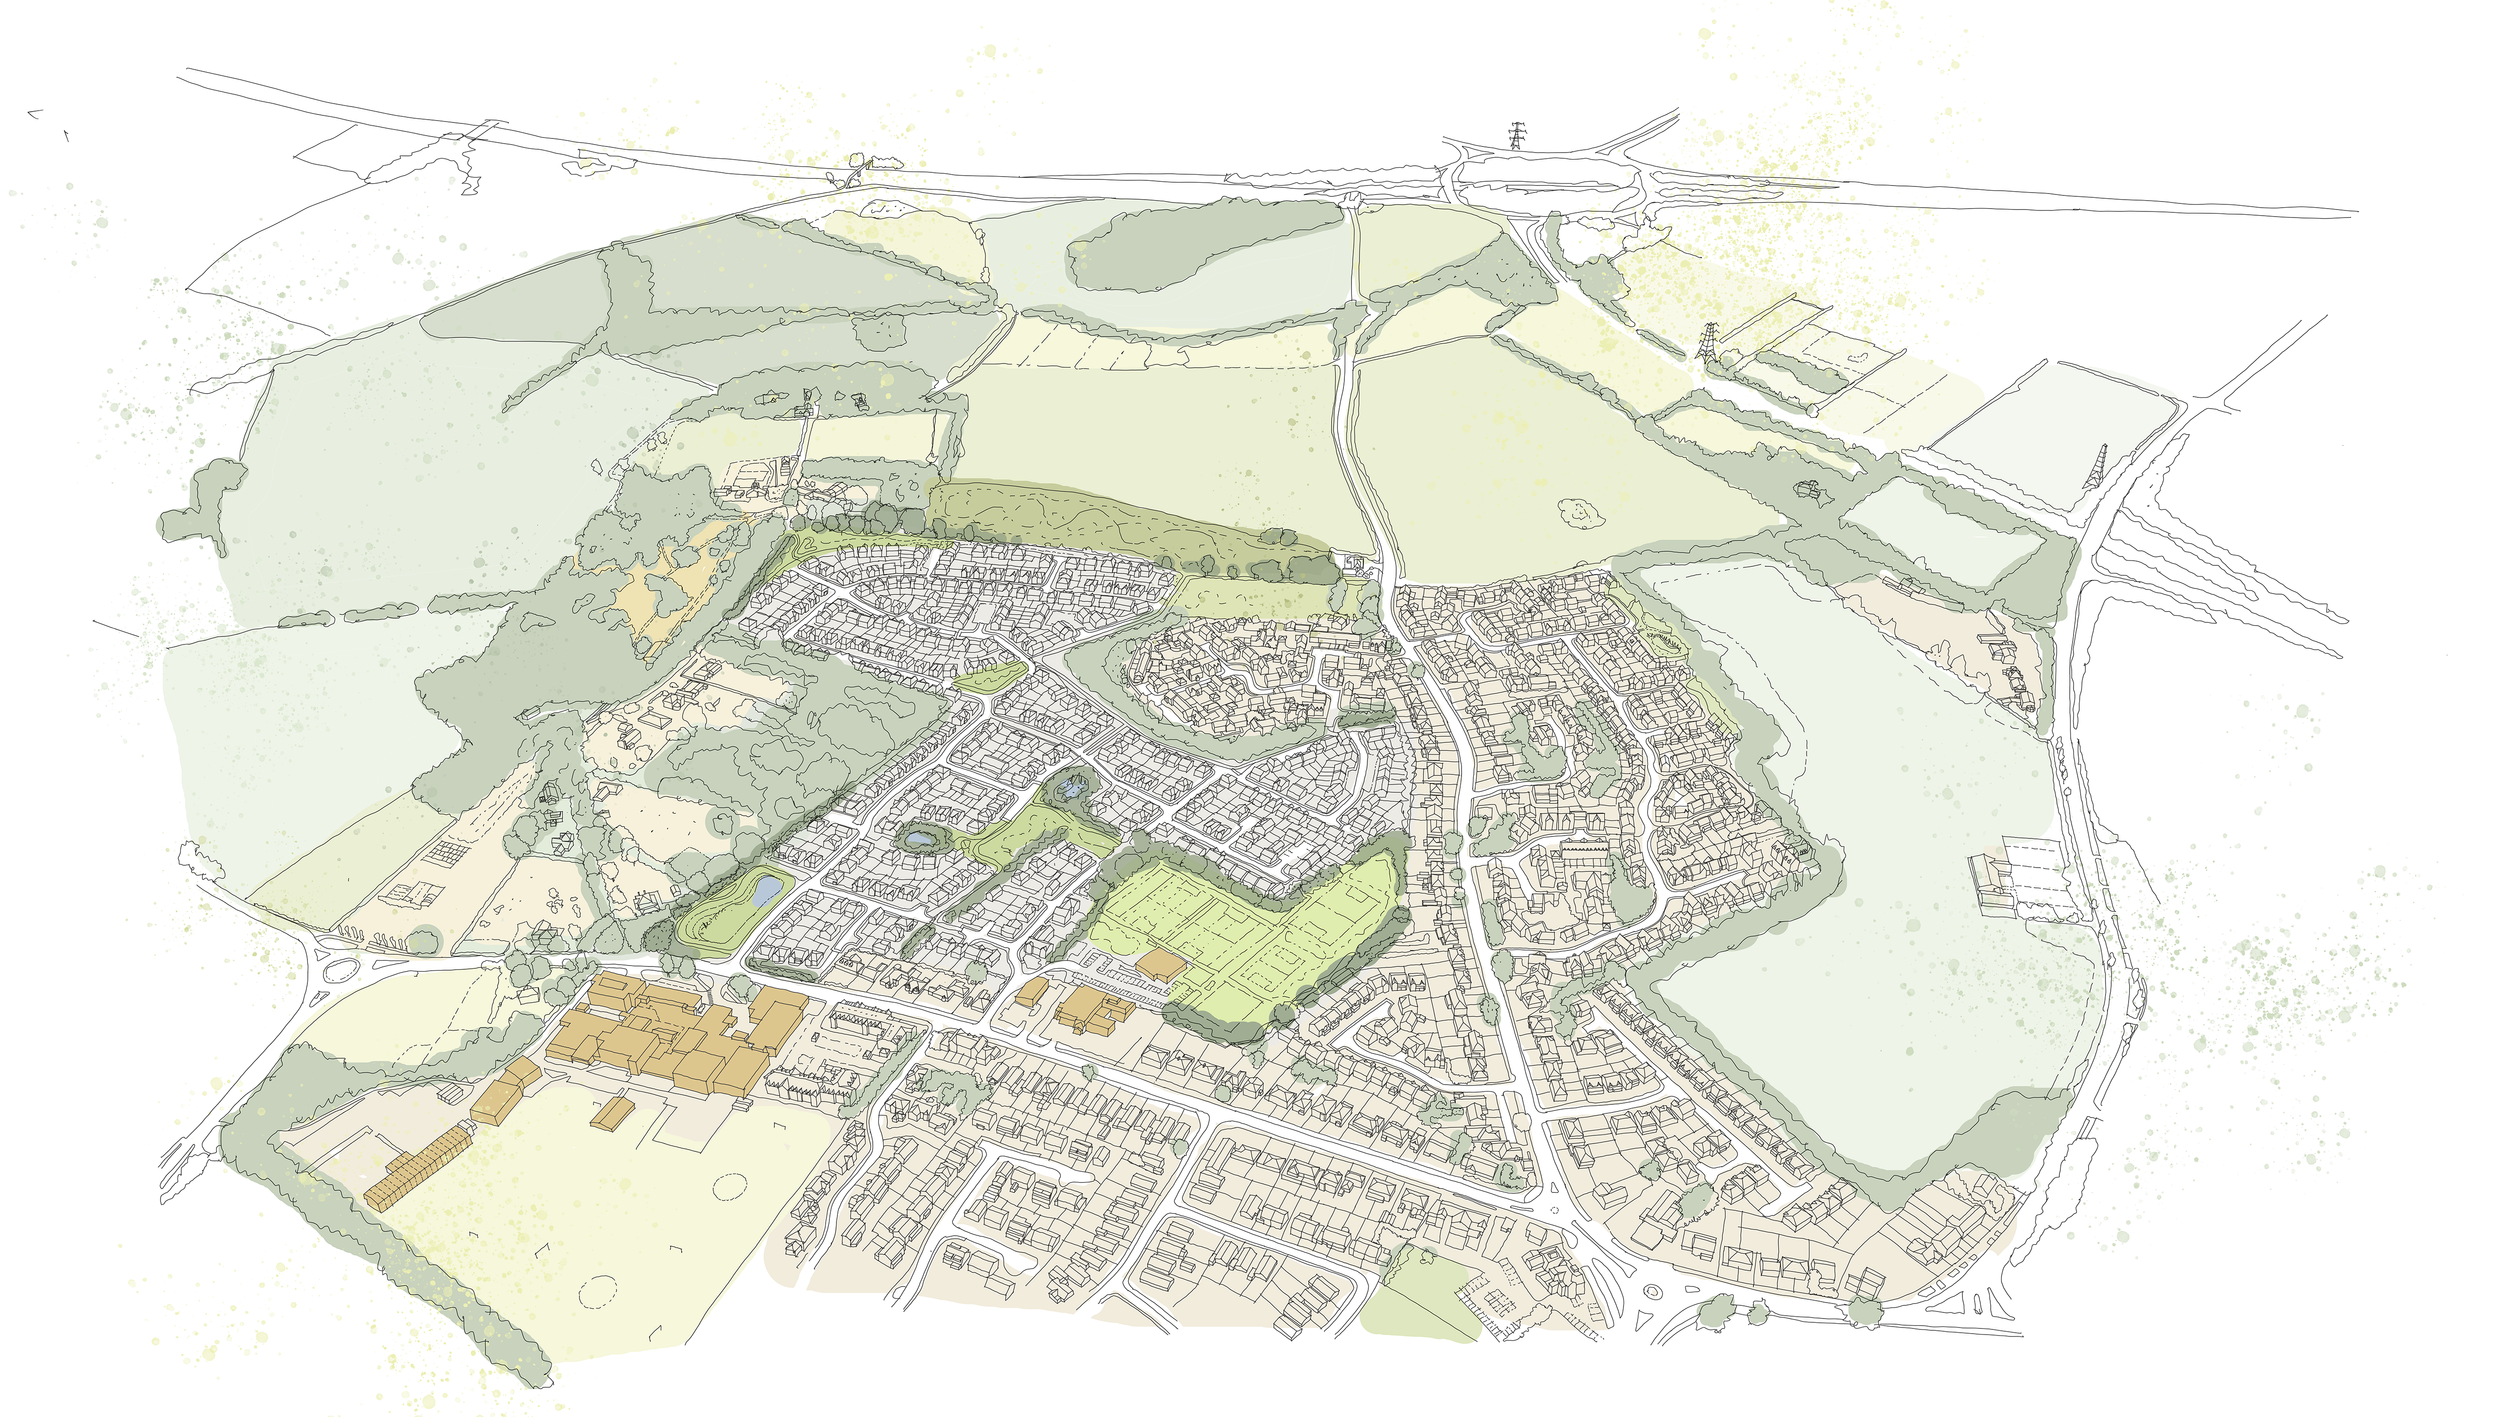
Illustrative Masterplan for the Pex Hill development
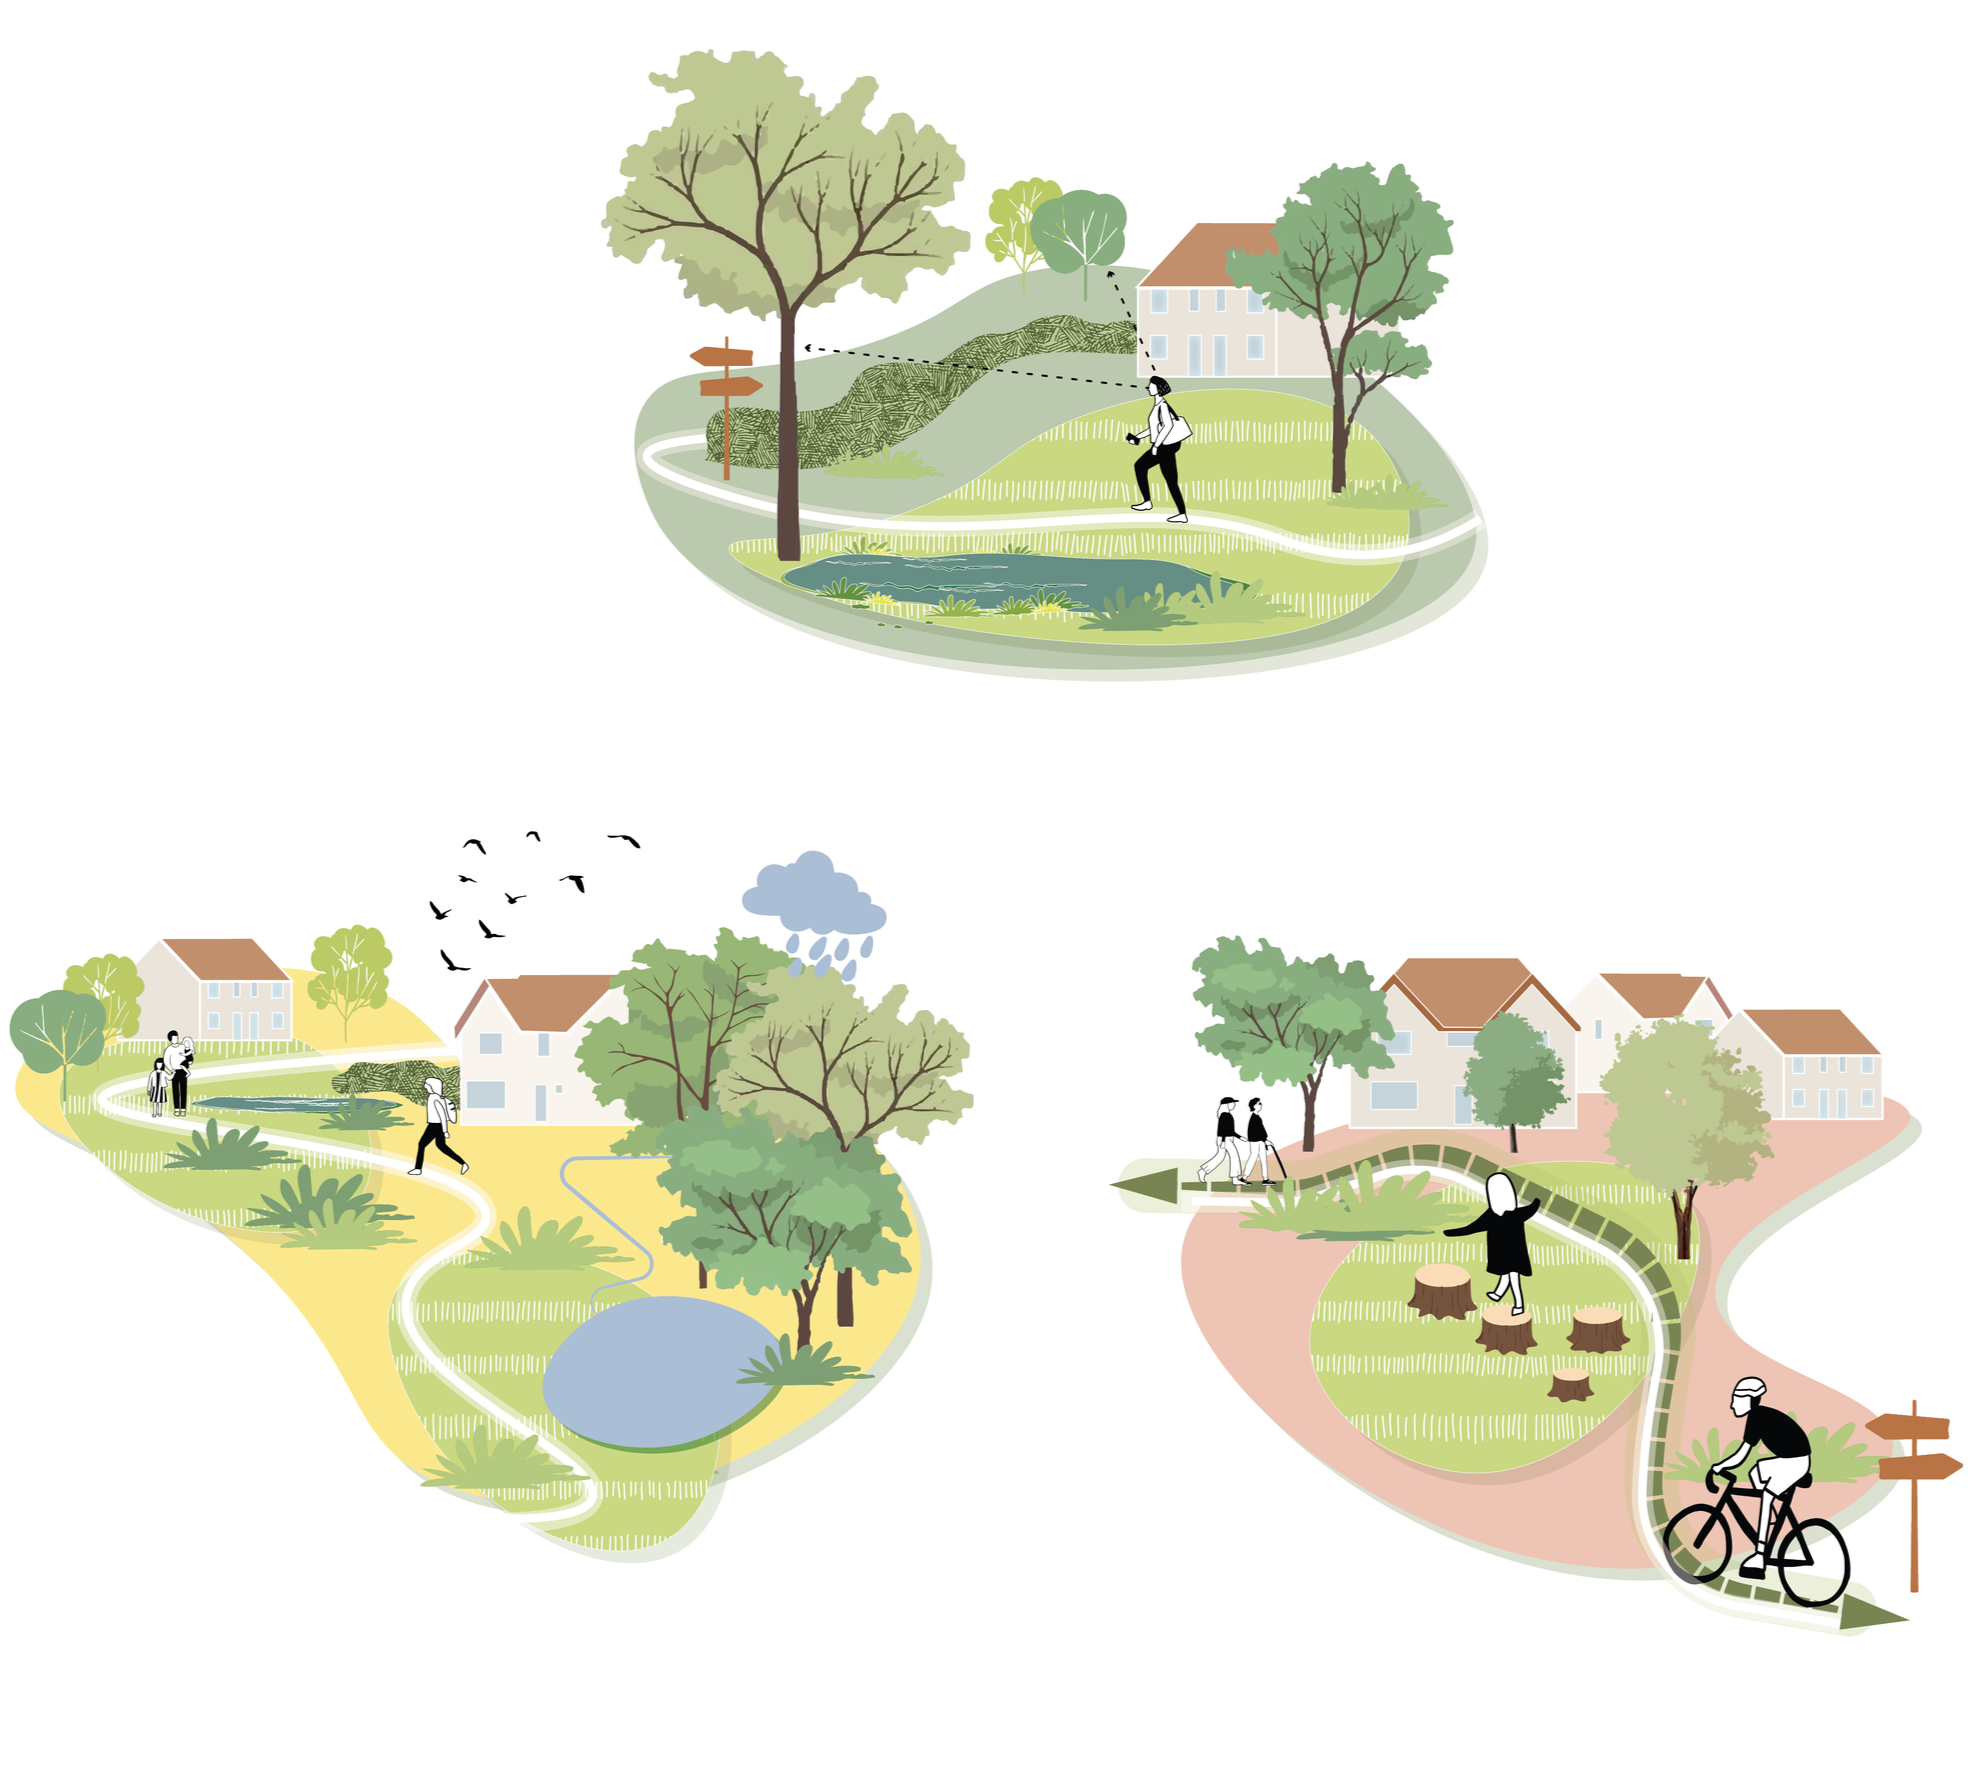
The vision for Land at Cronton Lane is to create a new neighbourhood of around 440 homes, with improved access to the adjacent Pex Hill Country Park and new state-of-the-art sports facilities delivered as part of the development. A network of connected green spaces and distinctive landscape settings, shaped by the retention and integration of existing landscape features, will provide opportunities for recreation, play and exercise, supporting active and healthy lifestyles.
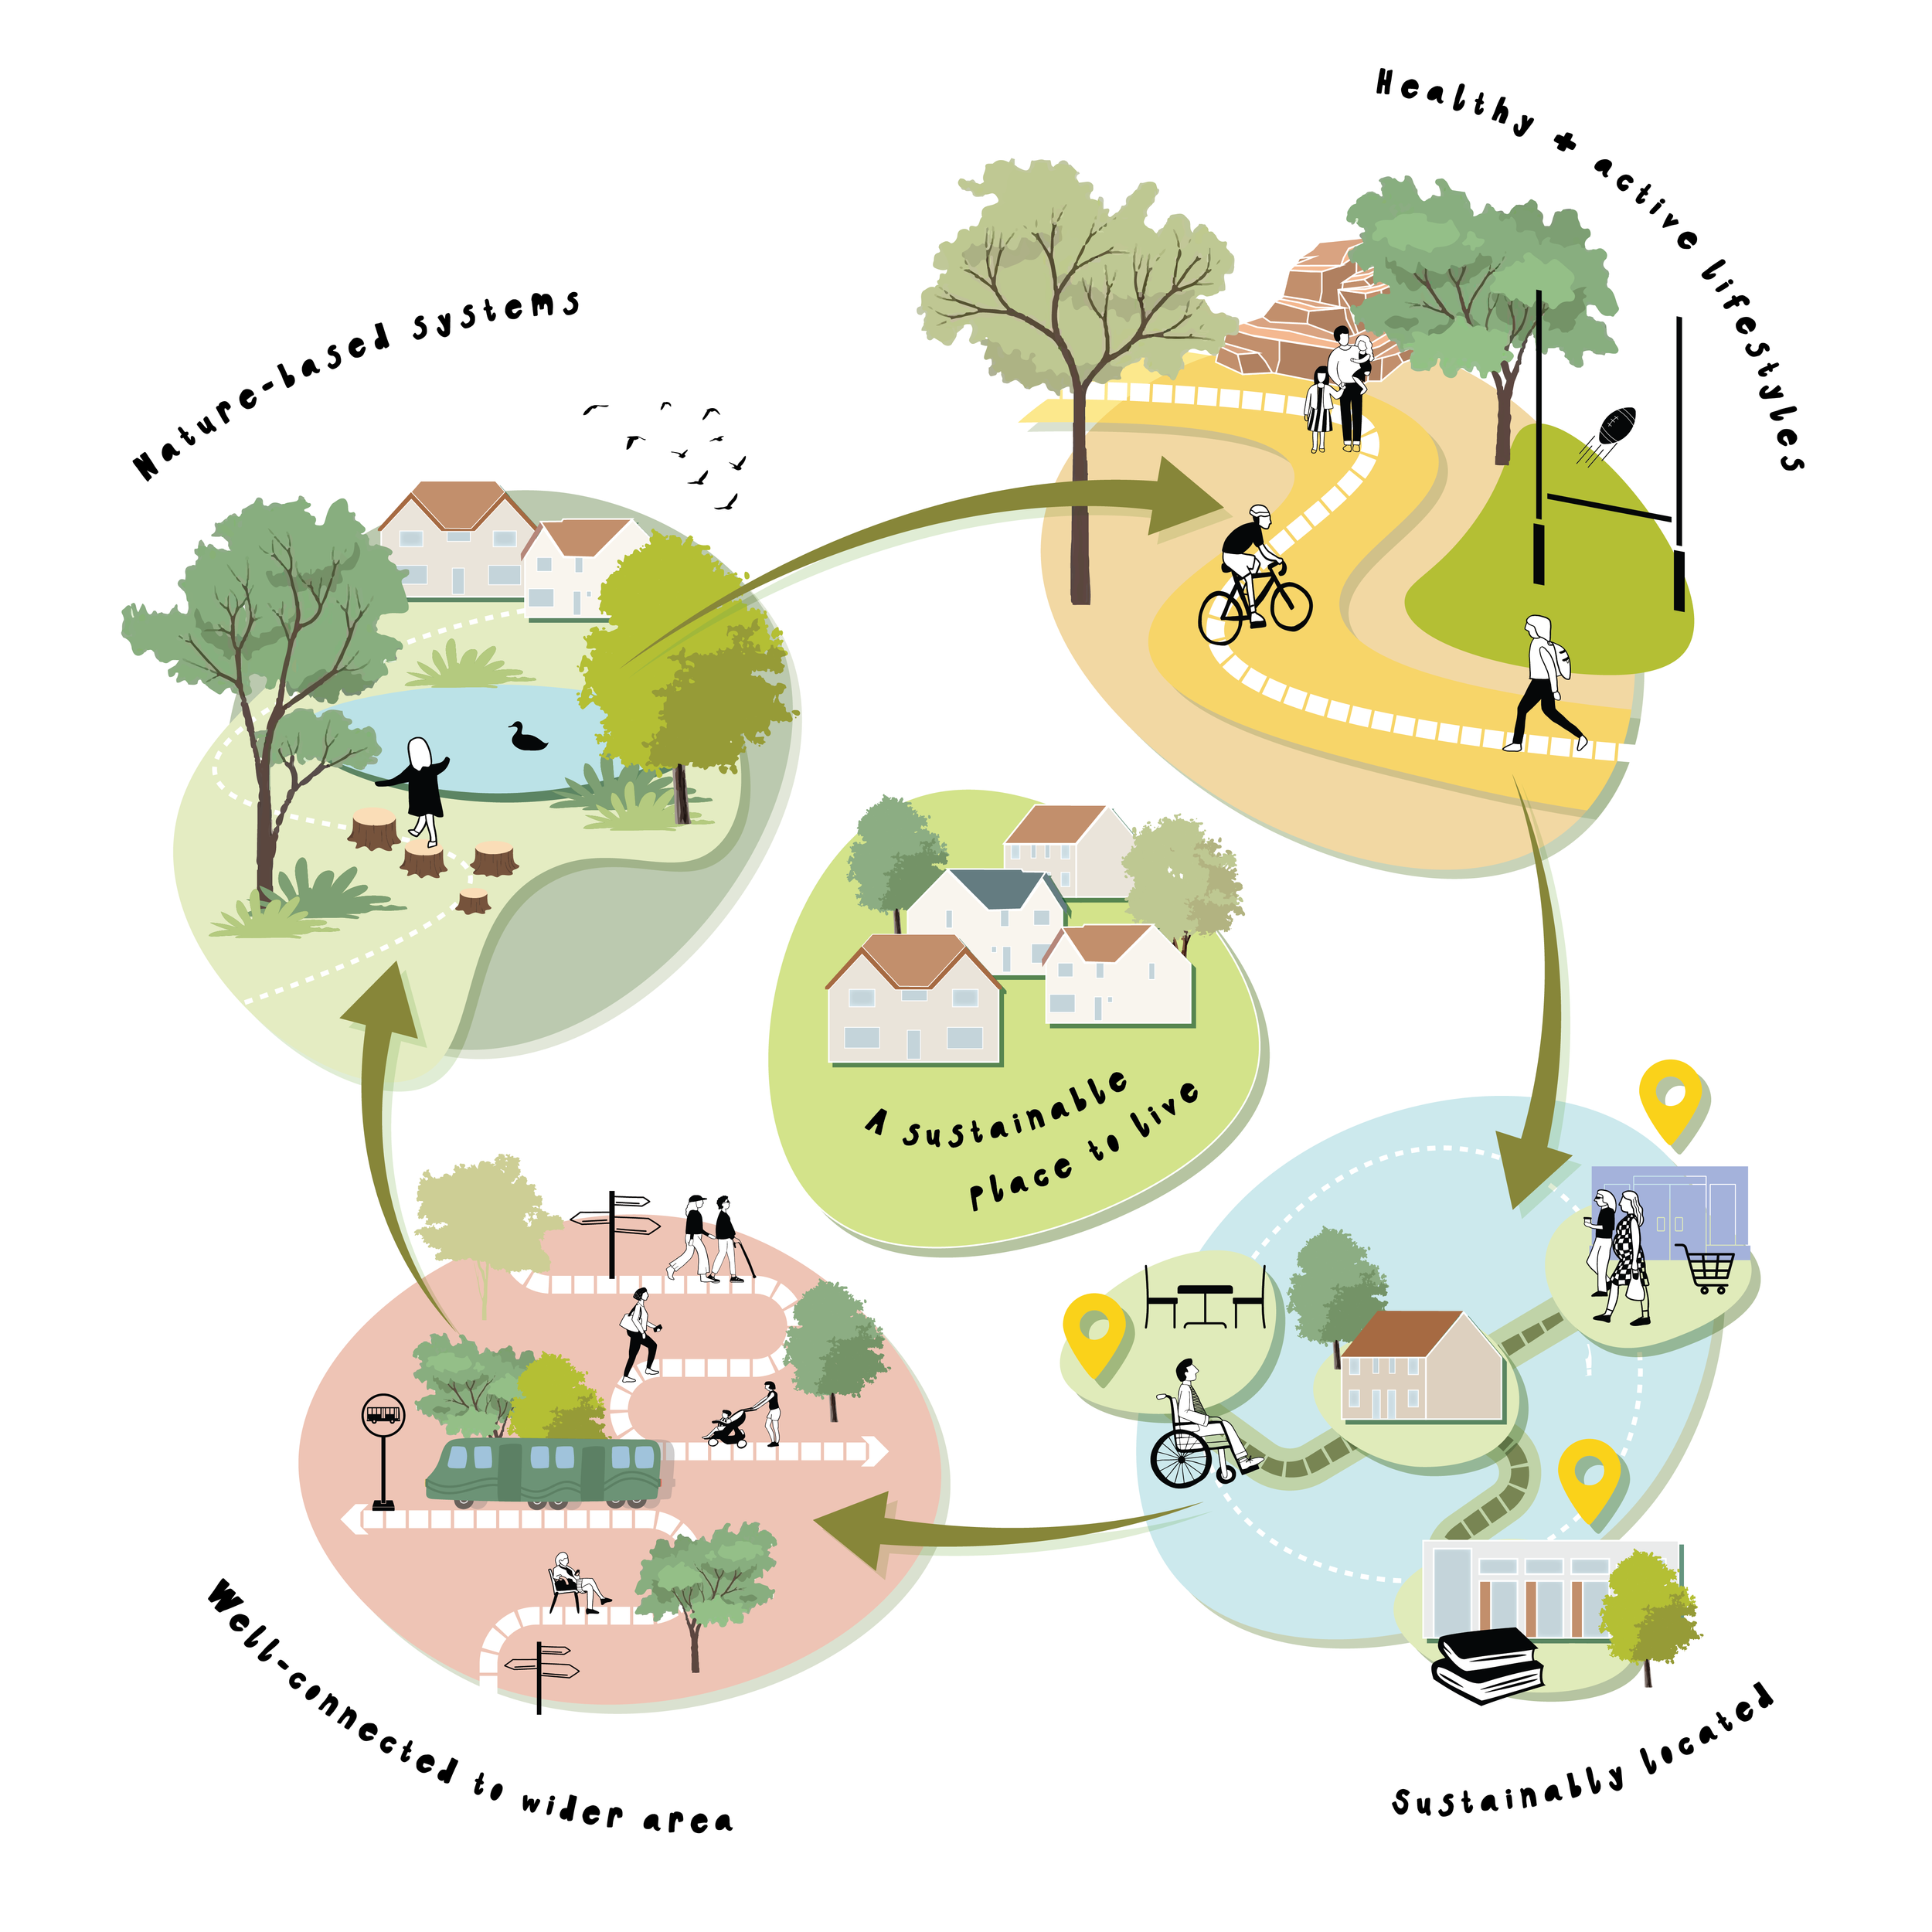
Vision principles for the development
Vision Diagram setting out key features & wider relationships
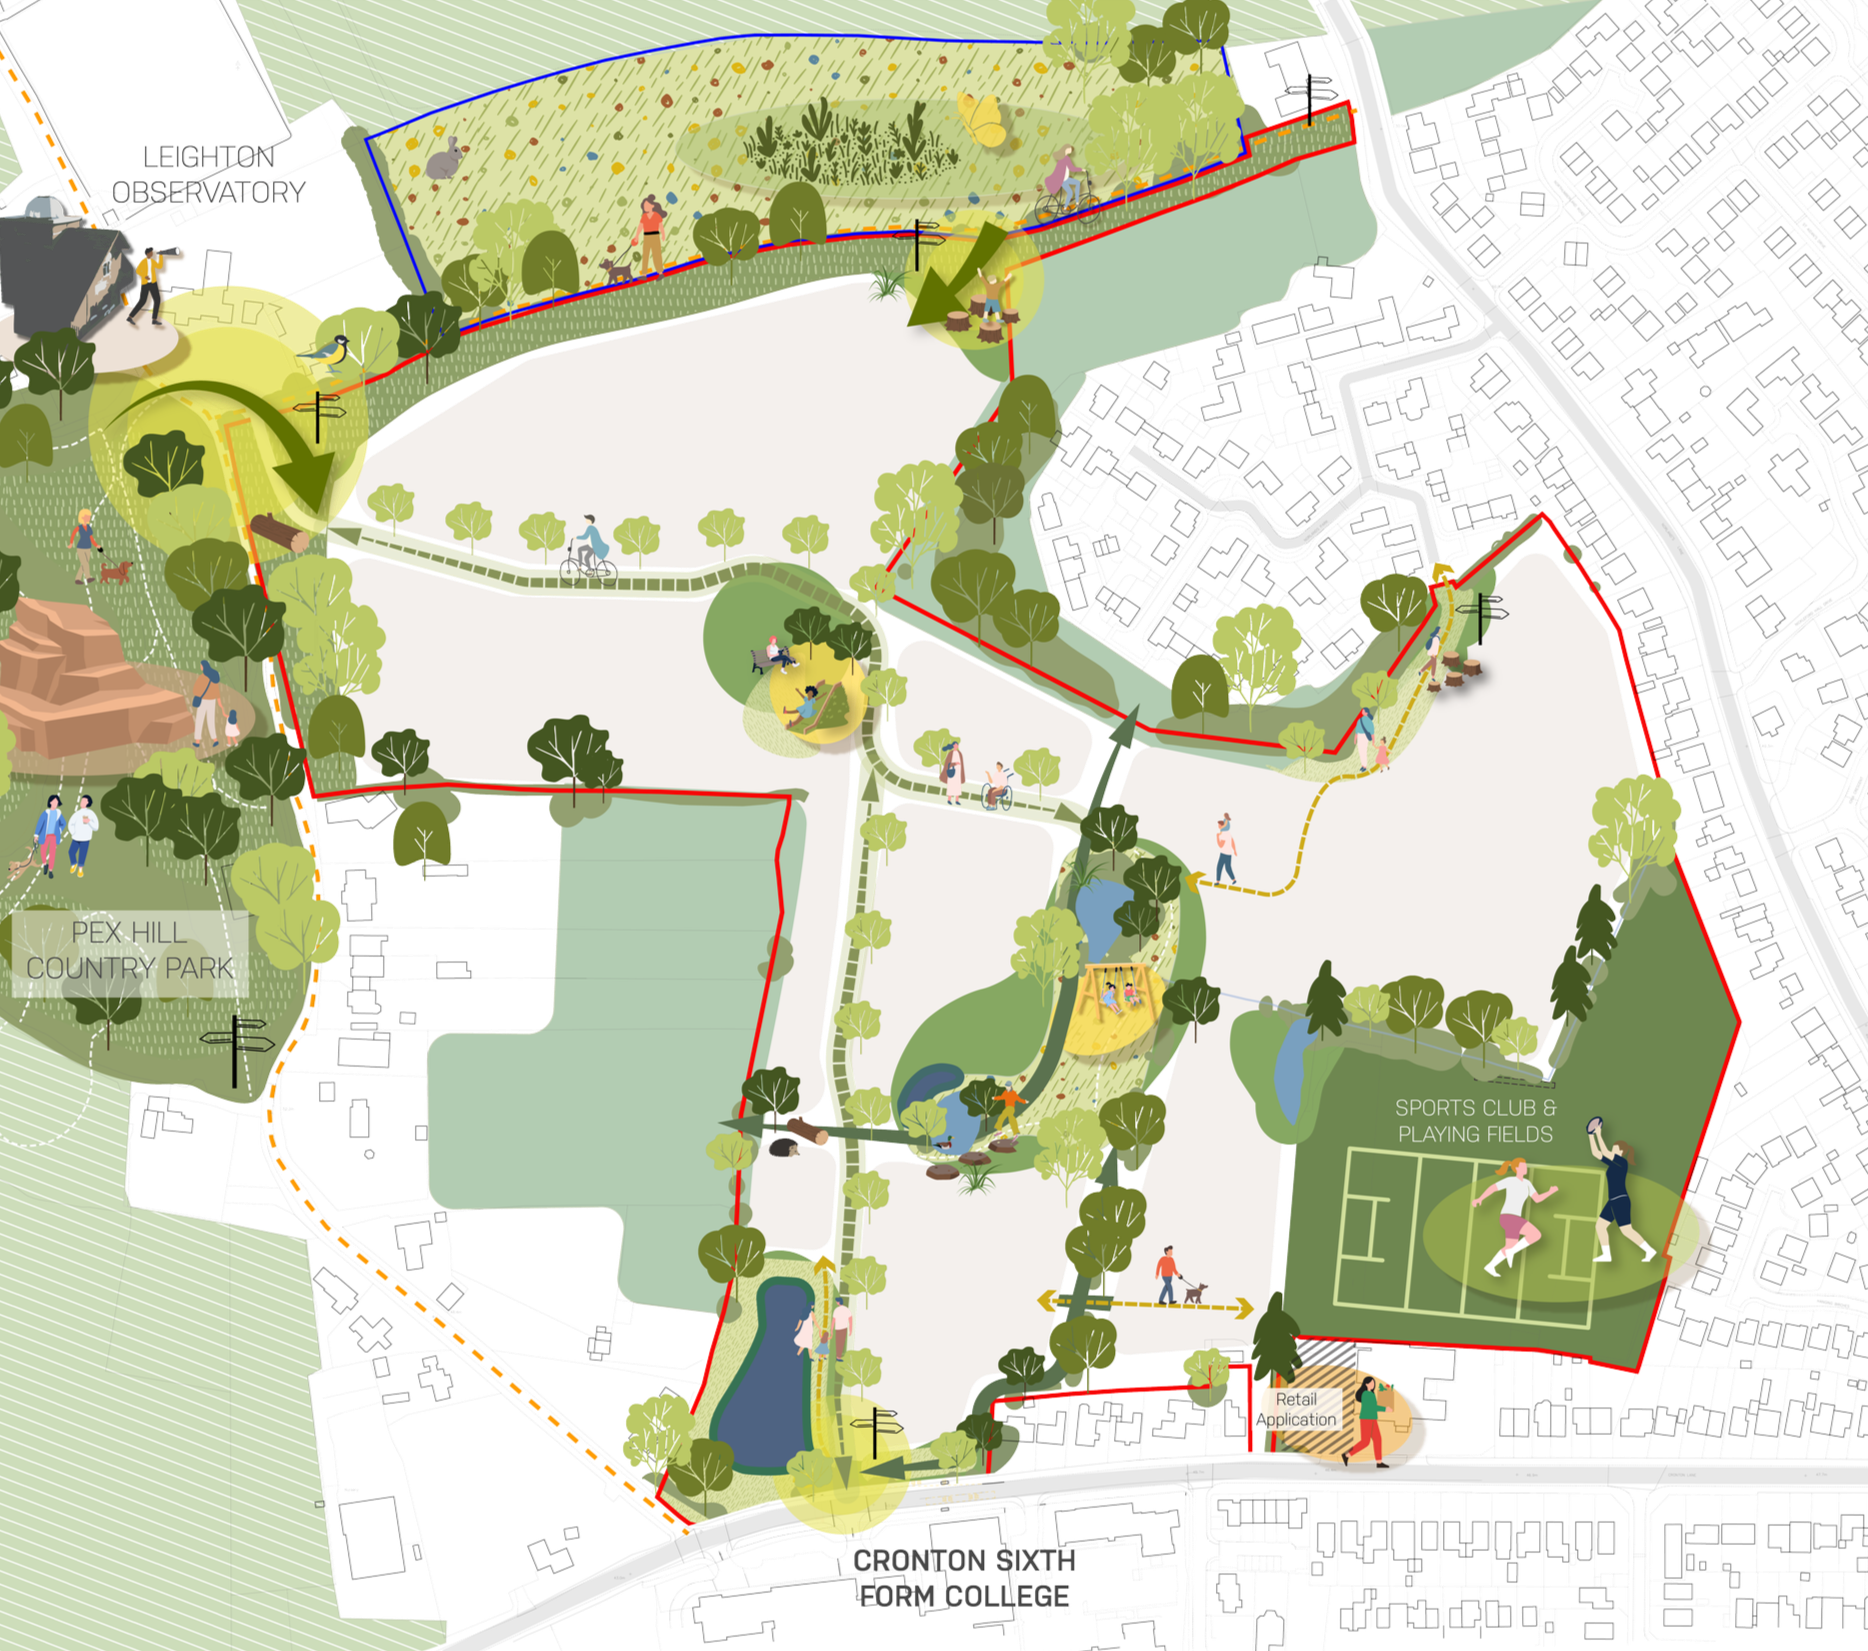
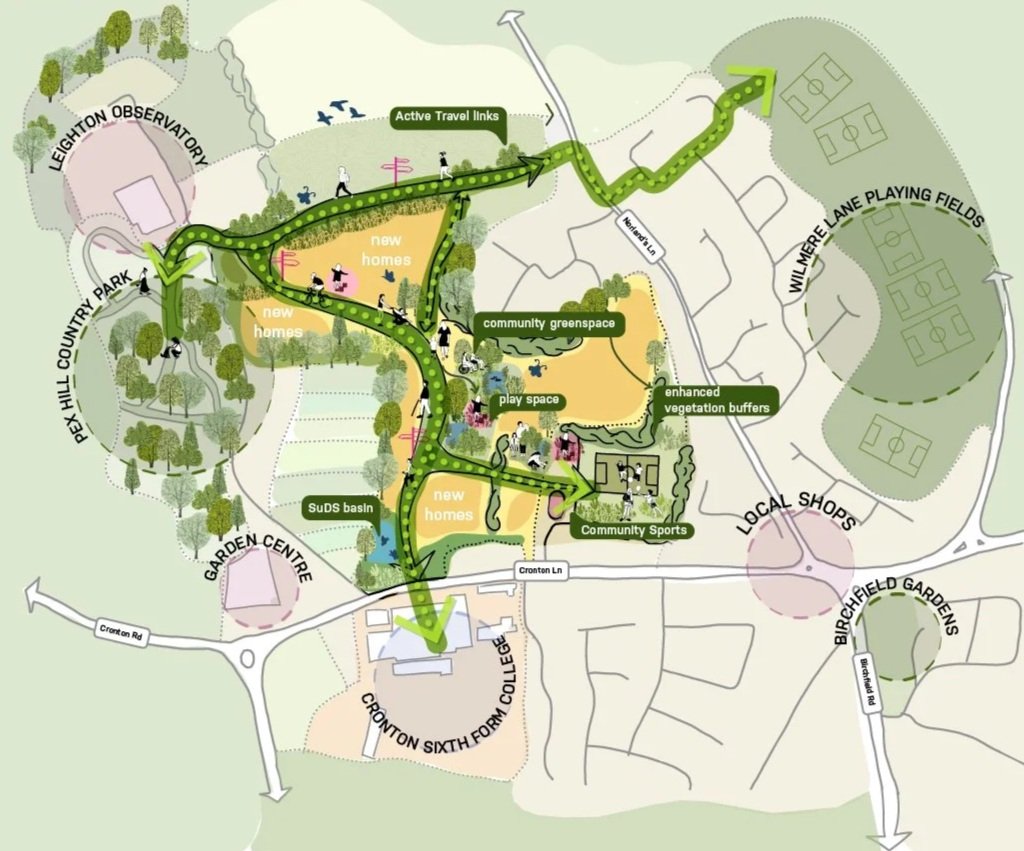
Landscape Strategy connecting the new sports facilities through the site to the Country Park beyond
Working collaboratively with Bloor Homes and the wider technical team, Lucid coordinated the masterplan, illustrative masterplan, landscape strategy and Design and Access Statement. The Full Planning Application was submitted in June 2026.
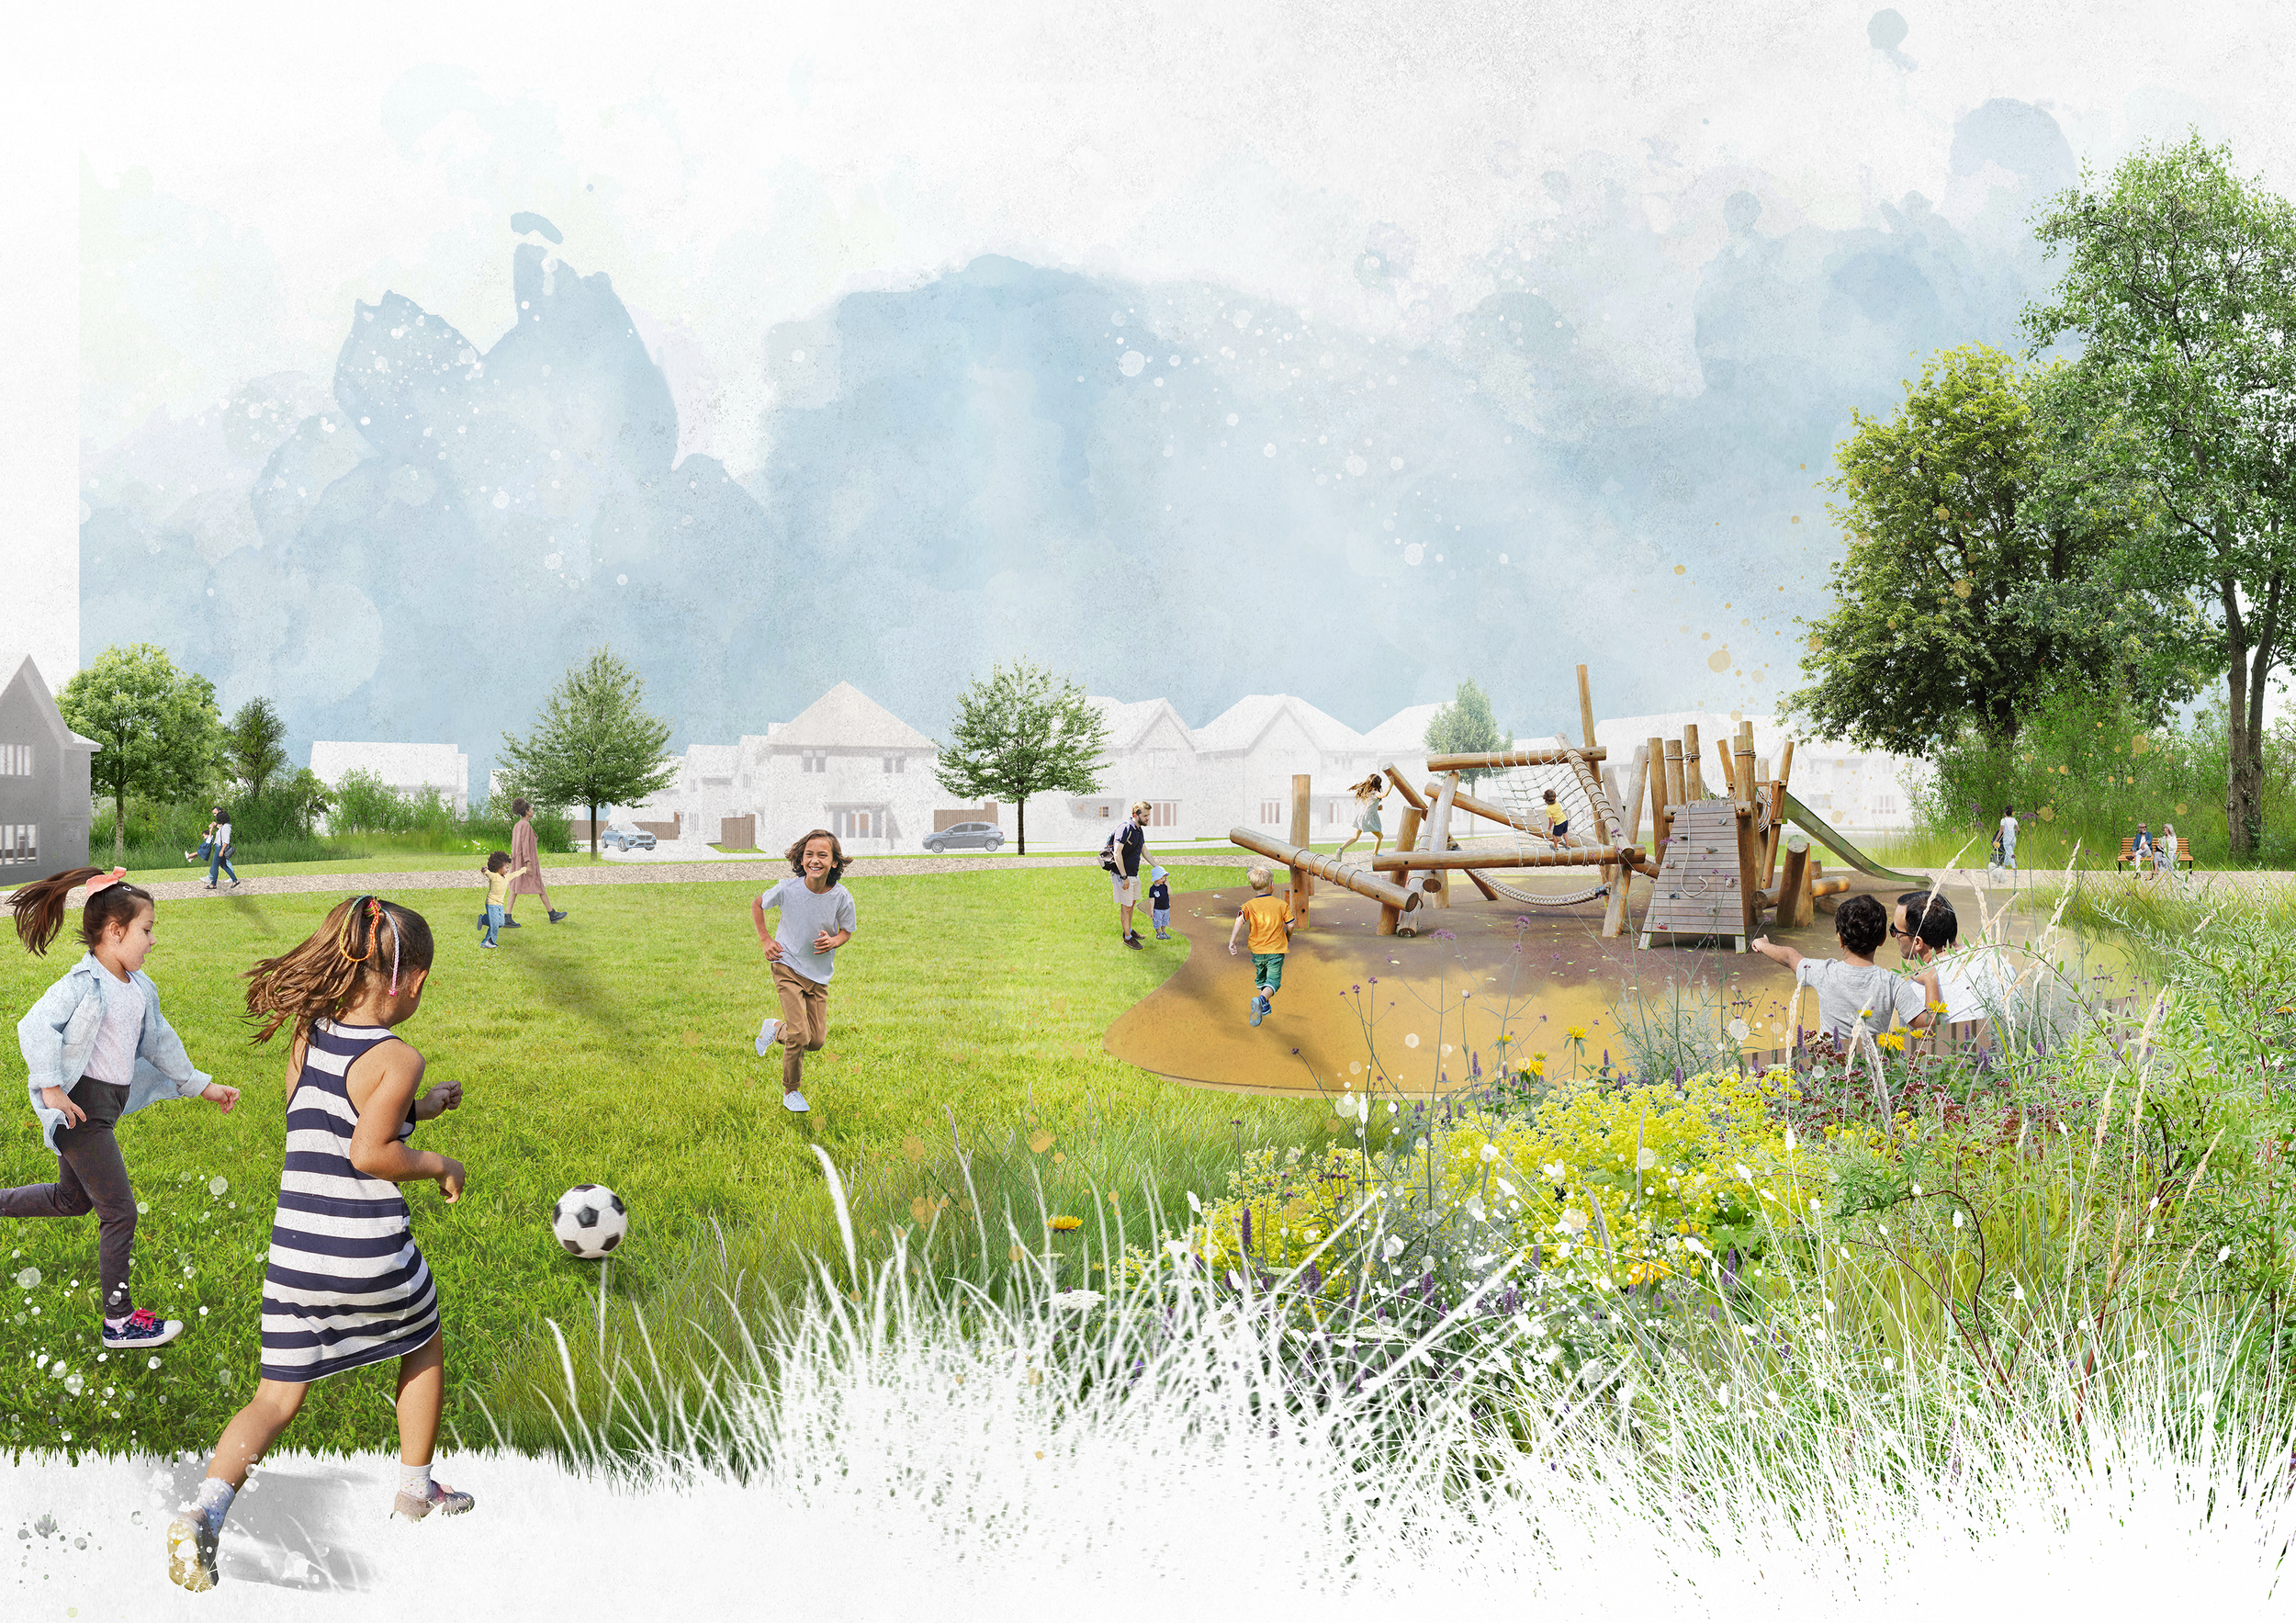
Illustrative view of the central play space within the development
Client: Bloor Homes
Services: Masterplanning, Urban Design & Landscape Design
Collaborators: Pegasus, AEW, iTransport, Lexington
You can go back to our project work here