ST. MICHAEL’S PLACE, HUYTON

Supporting Genr8 Kajima and Knowsley Council to transform the centre of Huyton, bringing forward a new Council HQ, Hotel and over 400 homes set around a new Village Green and transformed public realm.
Aerial view of a university campus with buildings, green trees, sports fields, and surrounding forested area.

We have supported Knowsley Council and Genr8 Kajima, leading the masteplanning and landscape design for the regeneration of Huyton Town Centre

The historic village of Huyton grew rapidly during the 19th and early 20th centuries but, in common with many high streets around the country, has seen a recent decline in retail activity. Design decisions that prioritised car access have left physical and functional gaps in the town centre whilst the civic estate has become increasingly inefficient.

Knowsley appointed Genr8 Kajima Regeneration Ltd as their preferred development partner to bring forward a dramatic transformation that shapes a new civic heart to the wider borough and brings residents back into centre.
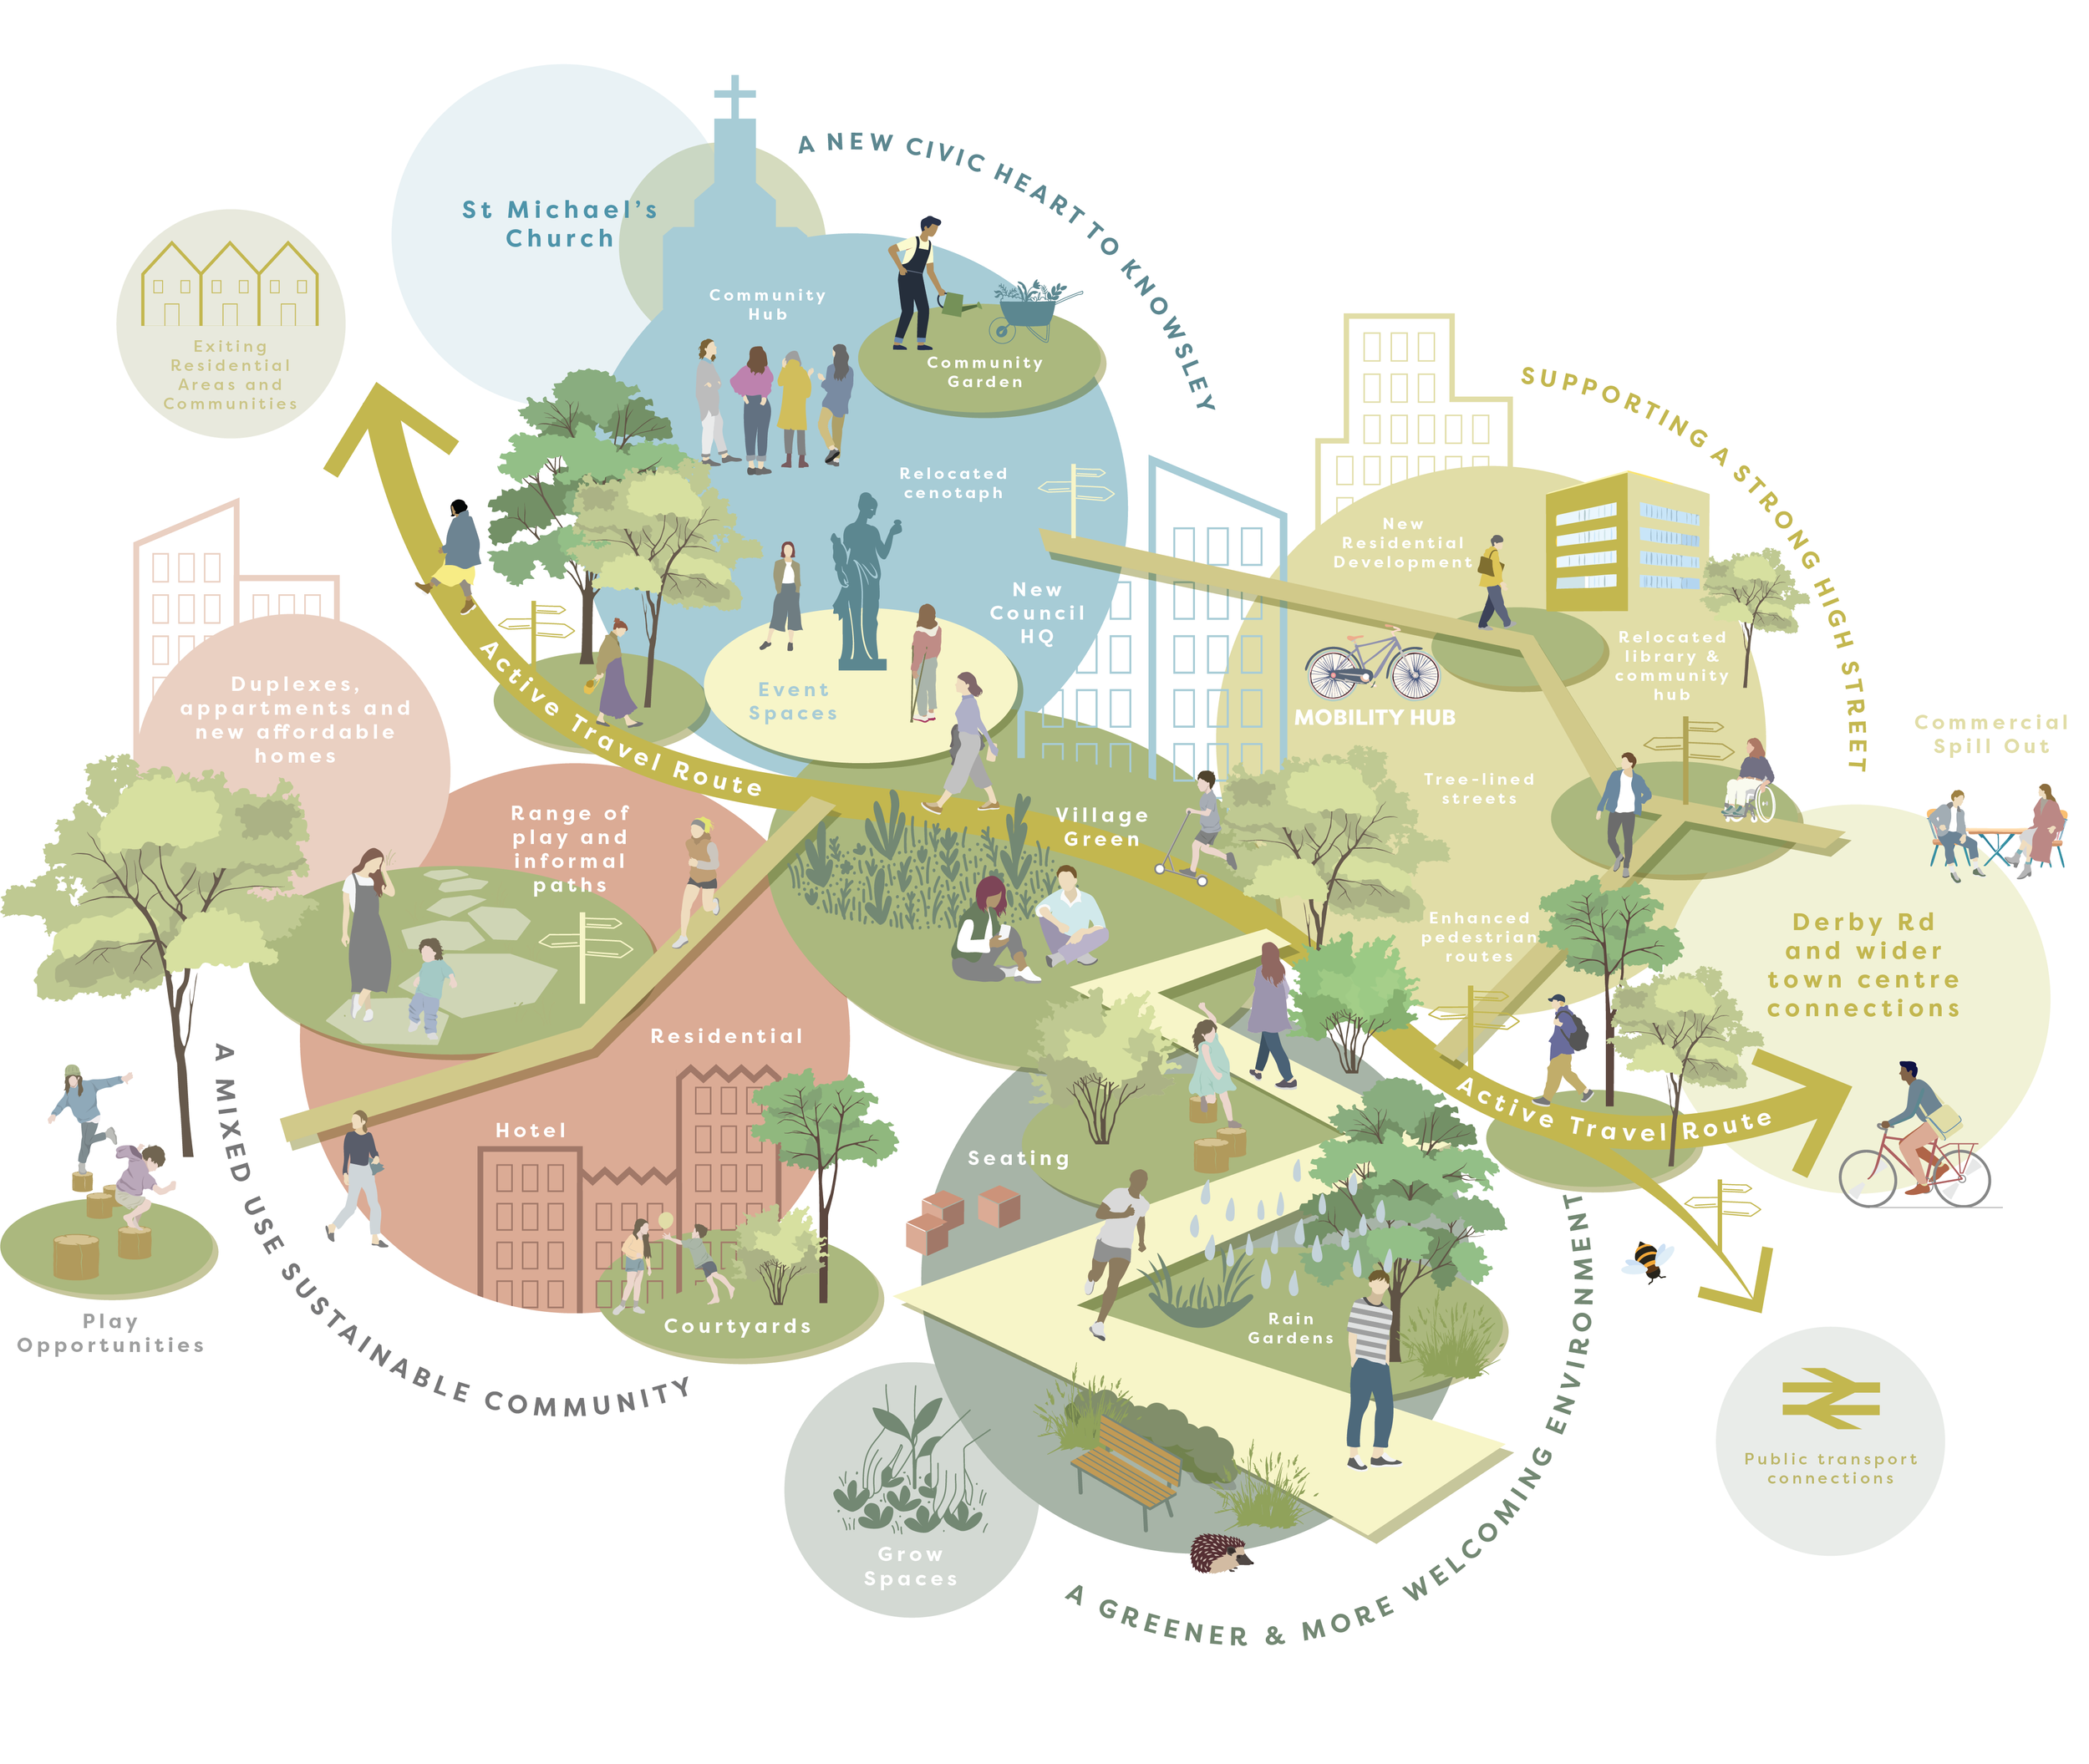
Diagram illustrating a community development plan with areas for community gardens, new residential development, rain gardens, courtyards, and active travel routes, emphasizing sustainability and connectivity.

Vision diagram for St.Michael’s Place

The masterplan looks to make more productive use of a series of surface car parks, replacing underutilised civic buildings with a purpose built Council HQ building and, opening up new public green spaces ad attractive walking routes through the centre. It is shaped to complement the existing retail and leisure uses along the historic high street of Derby Road as well as connecting to the nearby train and bus stations.

Lucid acted as masterplanner and landscape architect as well as coordinating the Design & Access Statement and Design Code for a hybrid planning application.
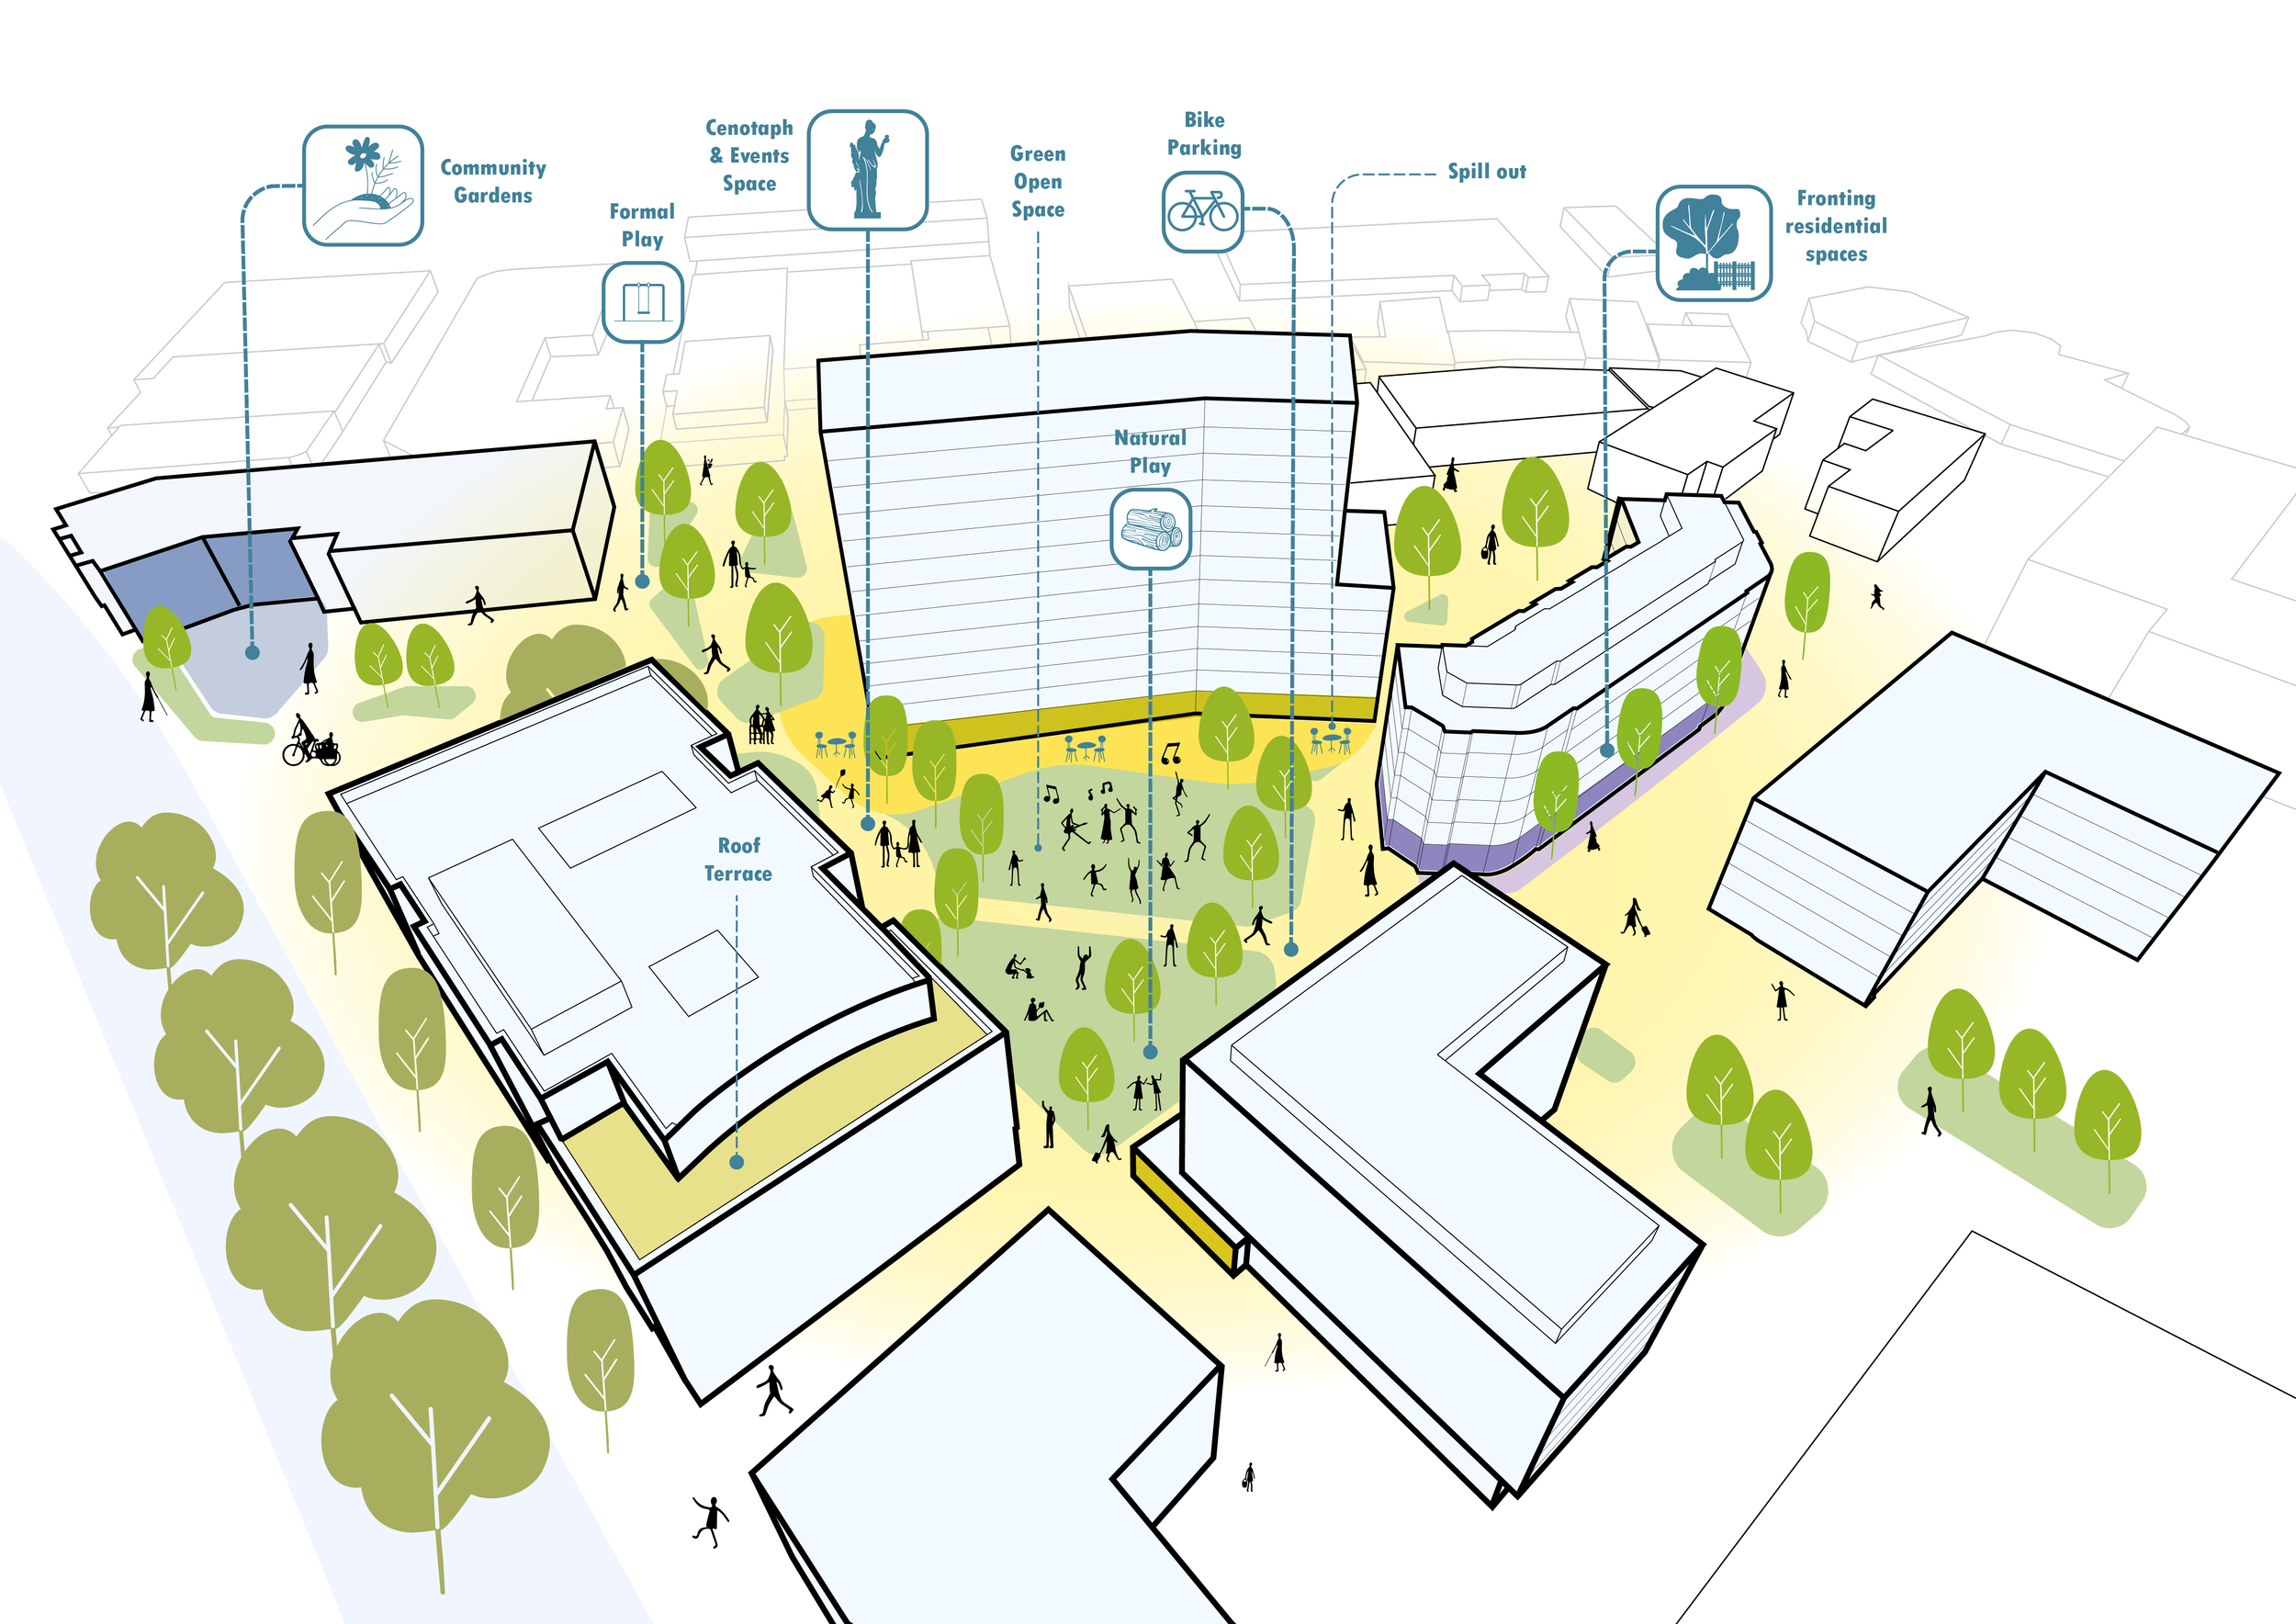
A colorful illustrated map of a community park with various designated areas including community gardens, formal play, natural play, green open space, bike parking, and residential fronting spaces, with trees, pathways, and people engaging in outdoor activities.

3d illustration of Village Green

Design Principles

Our approach to St Michael’s Place public realm design follows a number of guiding design principles which aim to create a destination place in Huyton which is sustainable, inclusive, connected, and characterful.

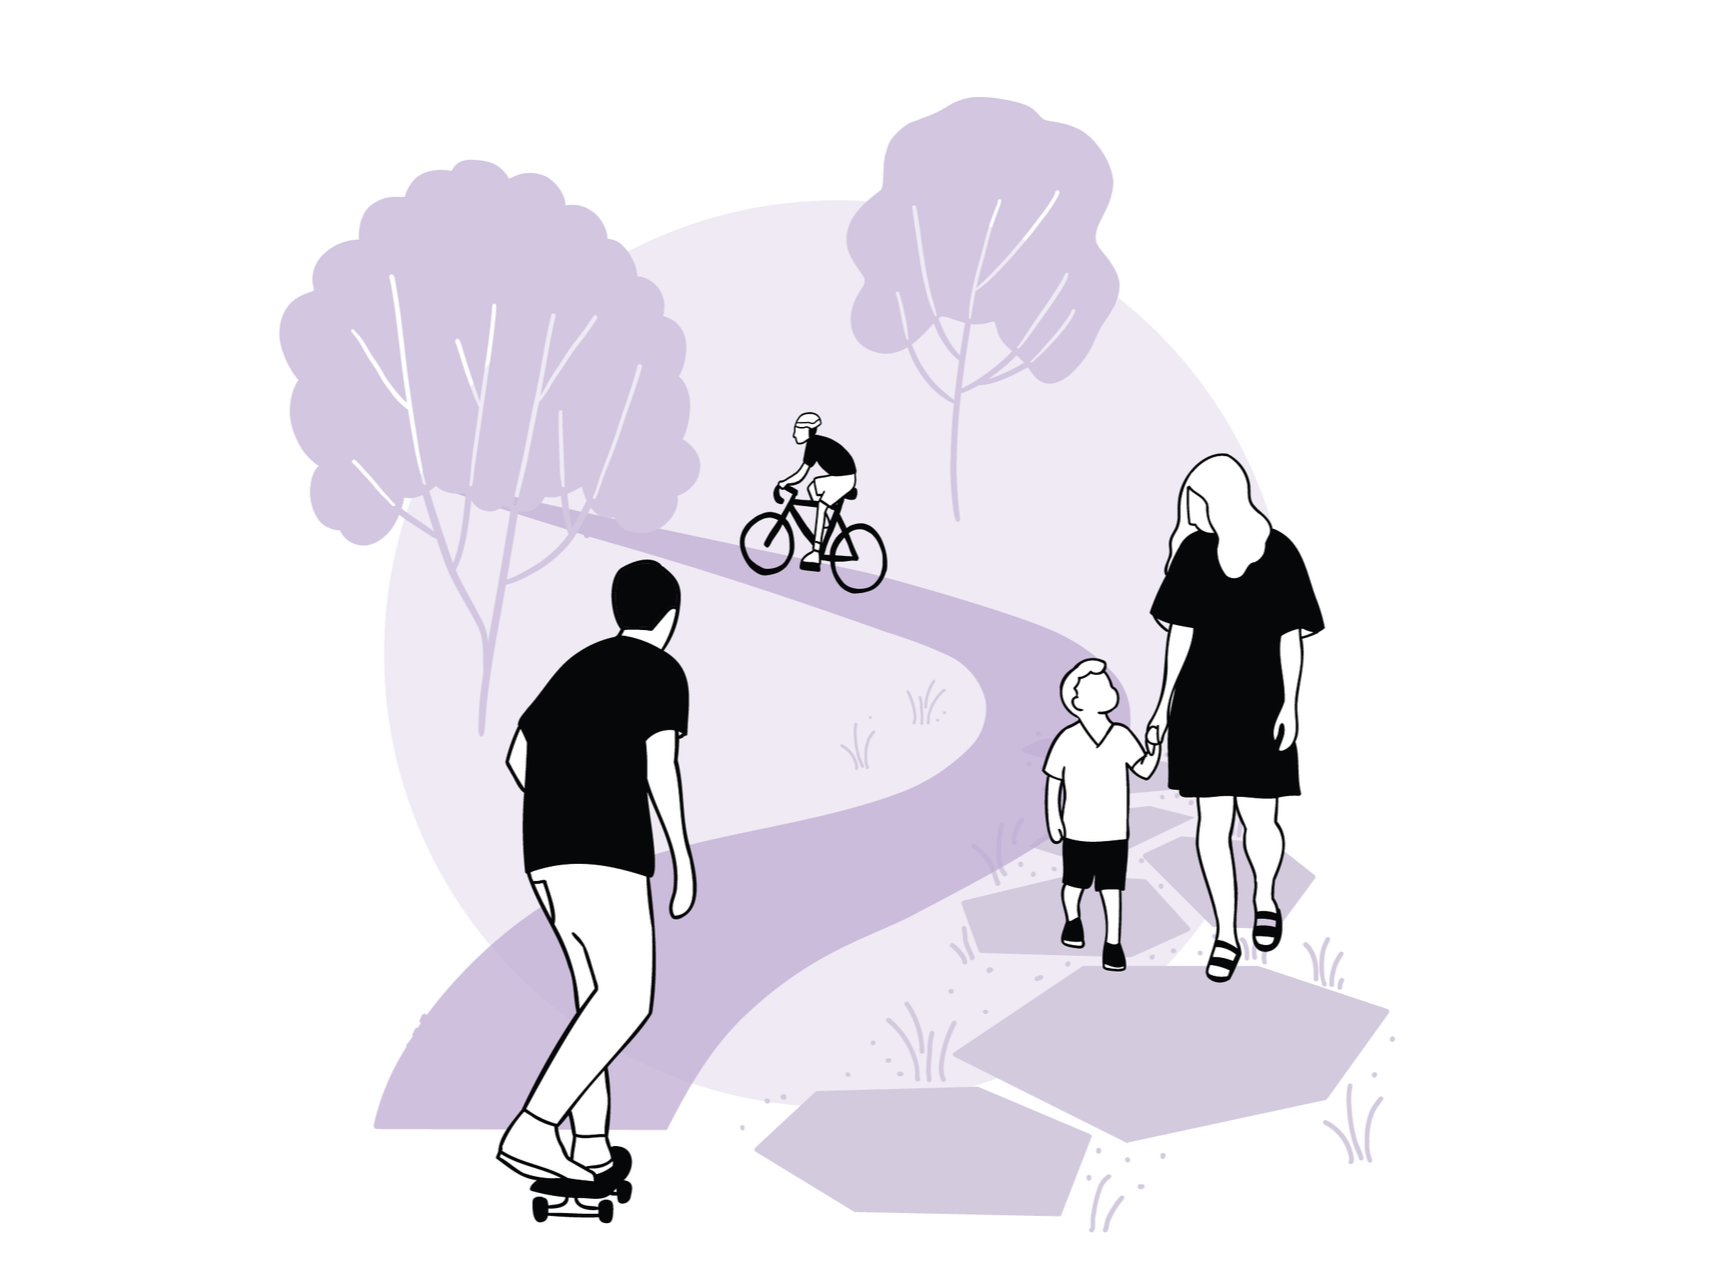
A place that promotes active, healthy lifestyles, helps foster a sense of community, and provides access to nature within an urban setting.
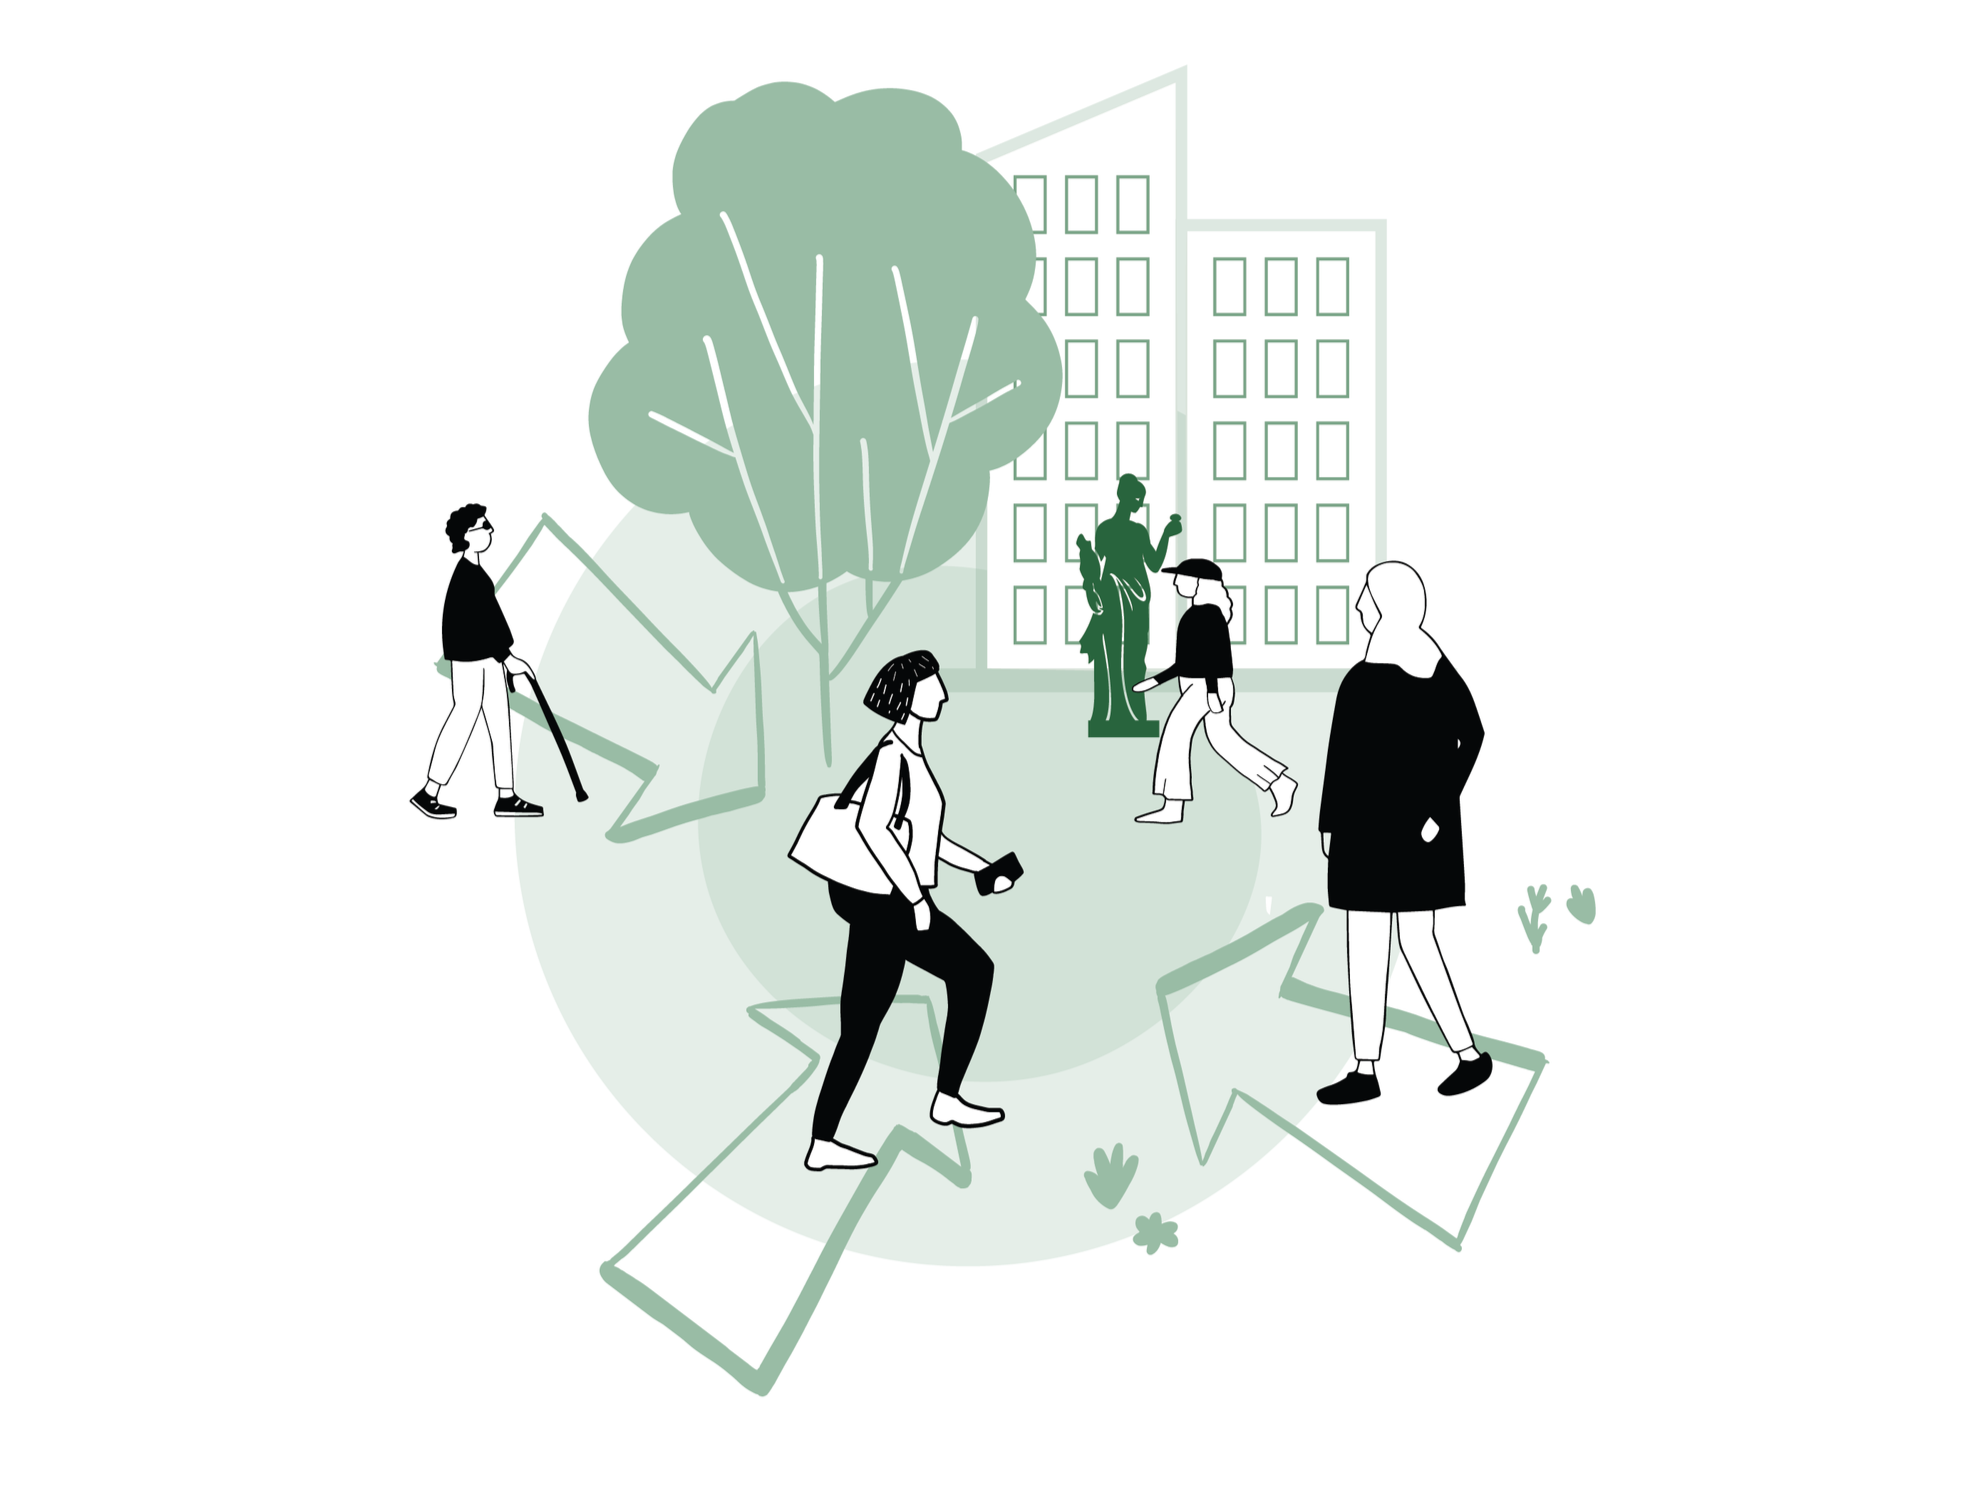
Illustration of people walking outdoors near buildings and trees.

Creating a Green Destination 

A family of four walking on a curved pathway in a park with trees, while a person rides a bike on the same path.

Active & Playful

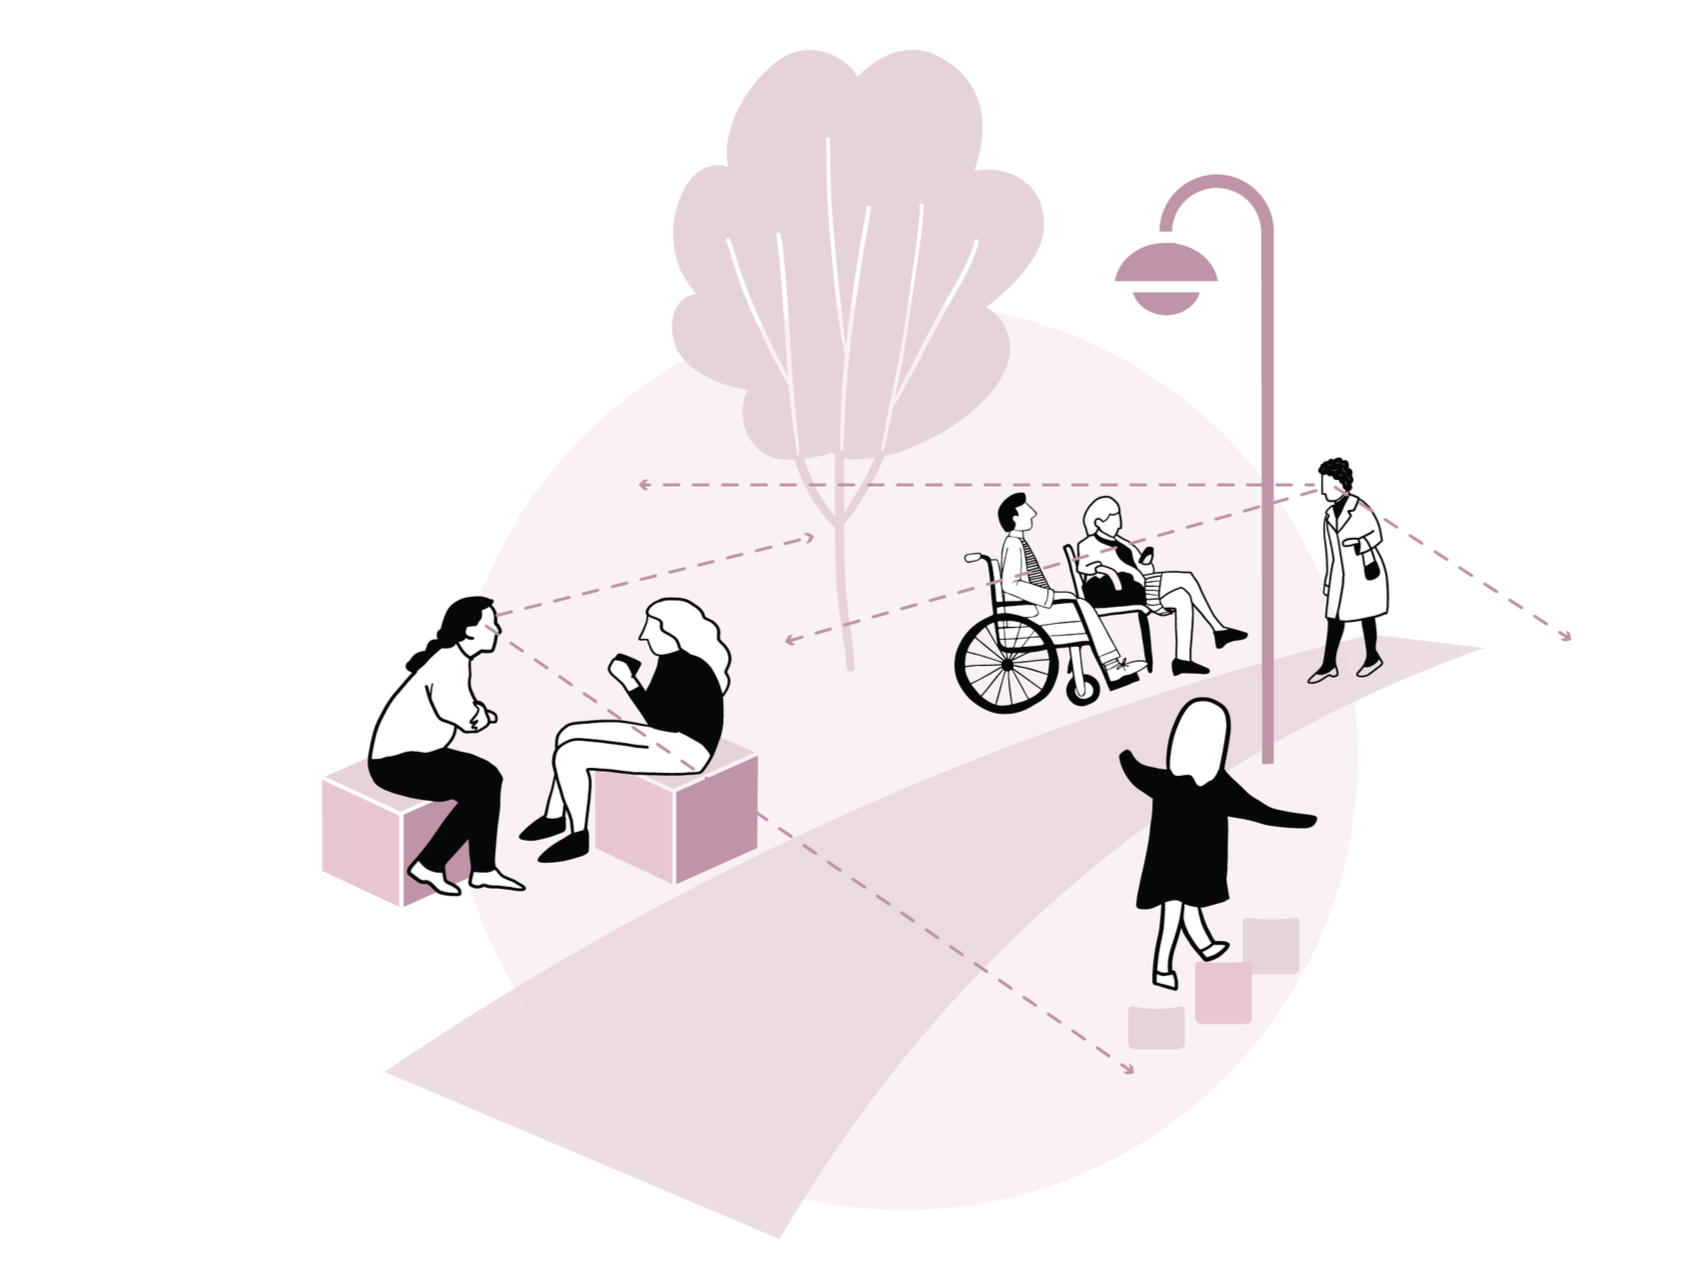
Illustration of people in a park, including two sitting on a block talking, two women and a man with a smartphone, a person in a wheelchair, a walker, and a person walking with raised arms. There are trees, a streetlamp, and pathways.

Safe & Inclusive

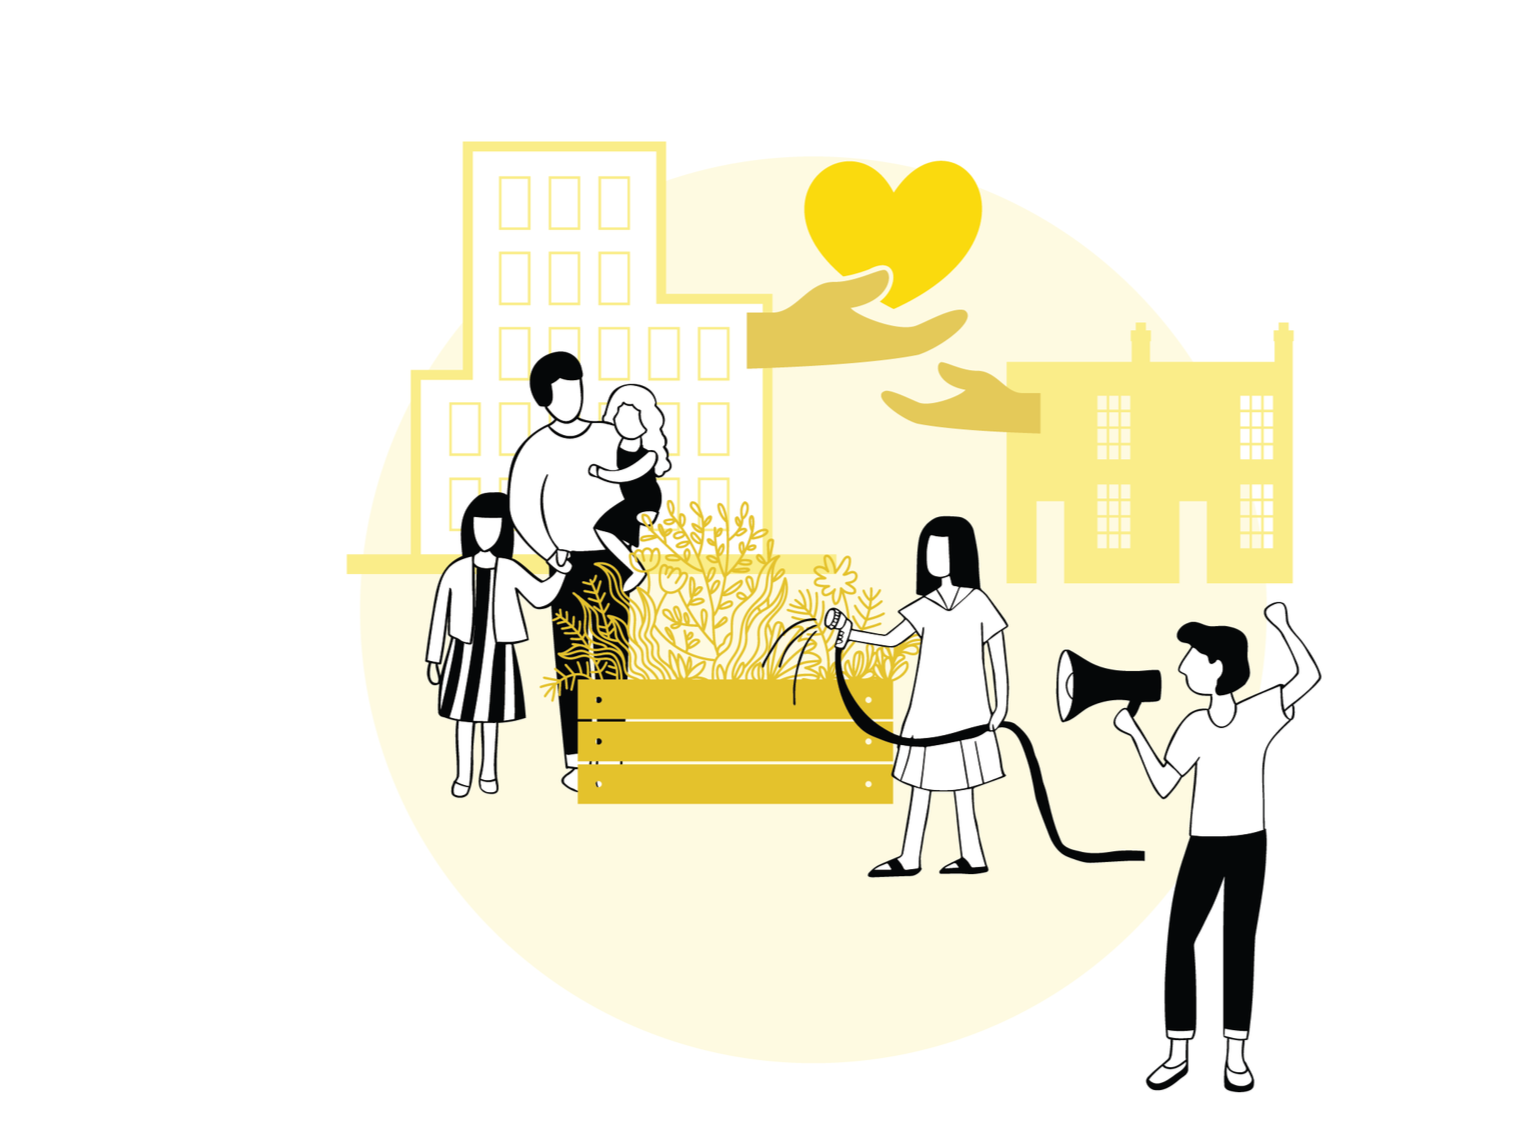
People planting flowers in a community garden with buildings in the background. One person is watering flowers while another is holding a megaphone. Two people are standing nearby, one with a raised fist and another holding a child.

Fostering Stewardship & Community

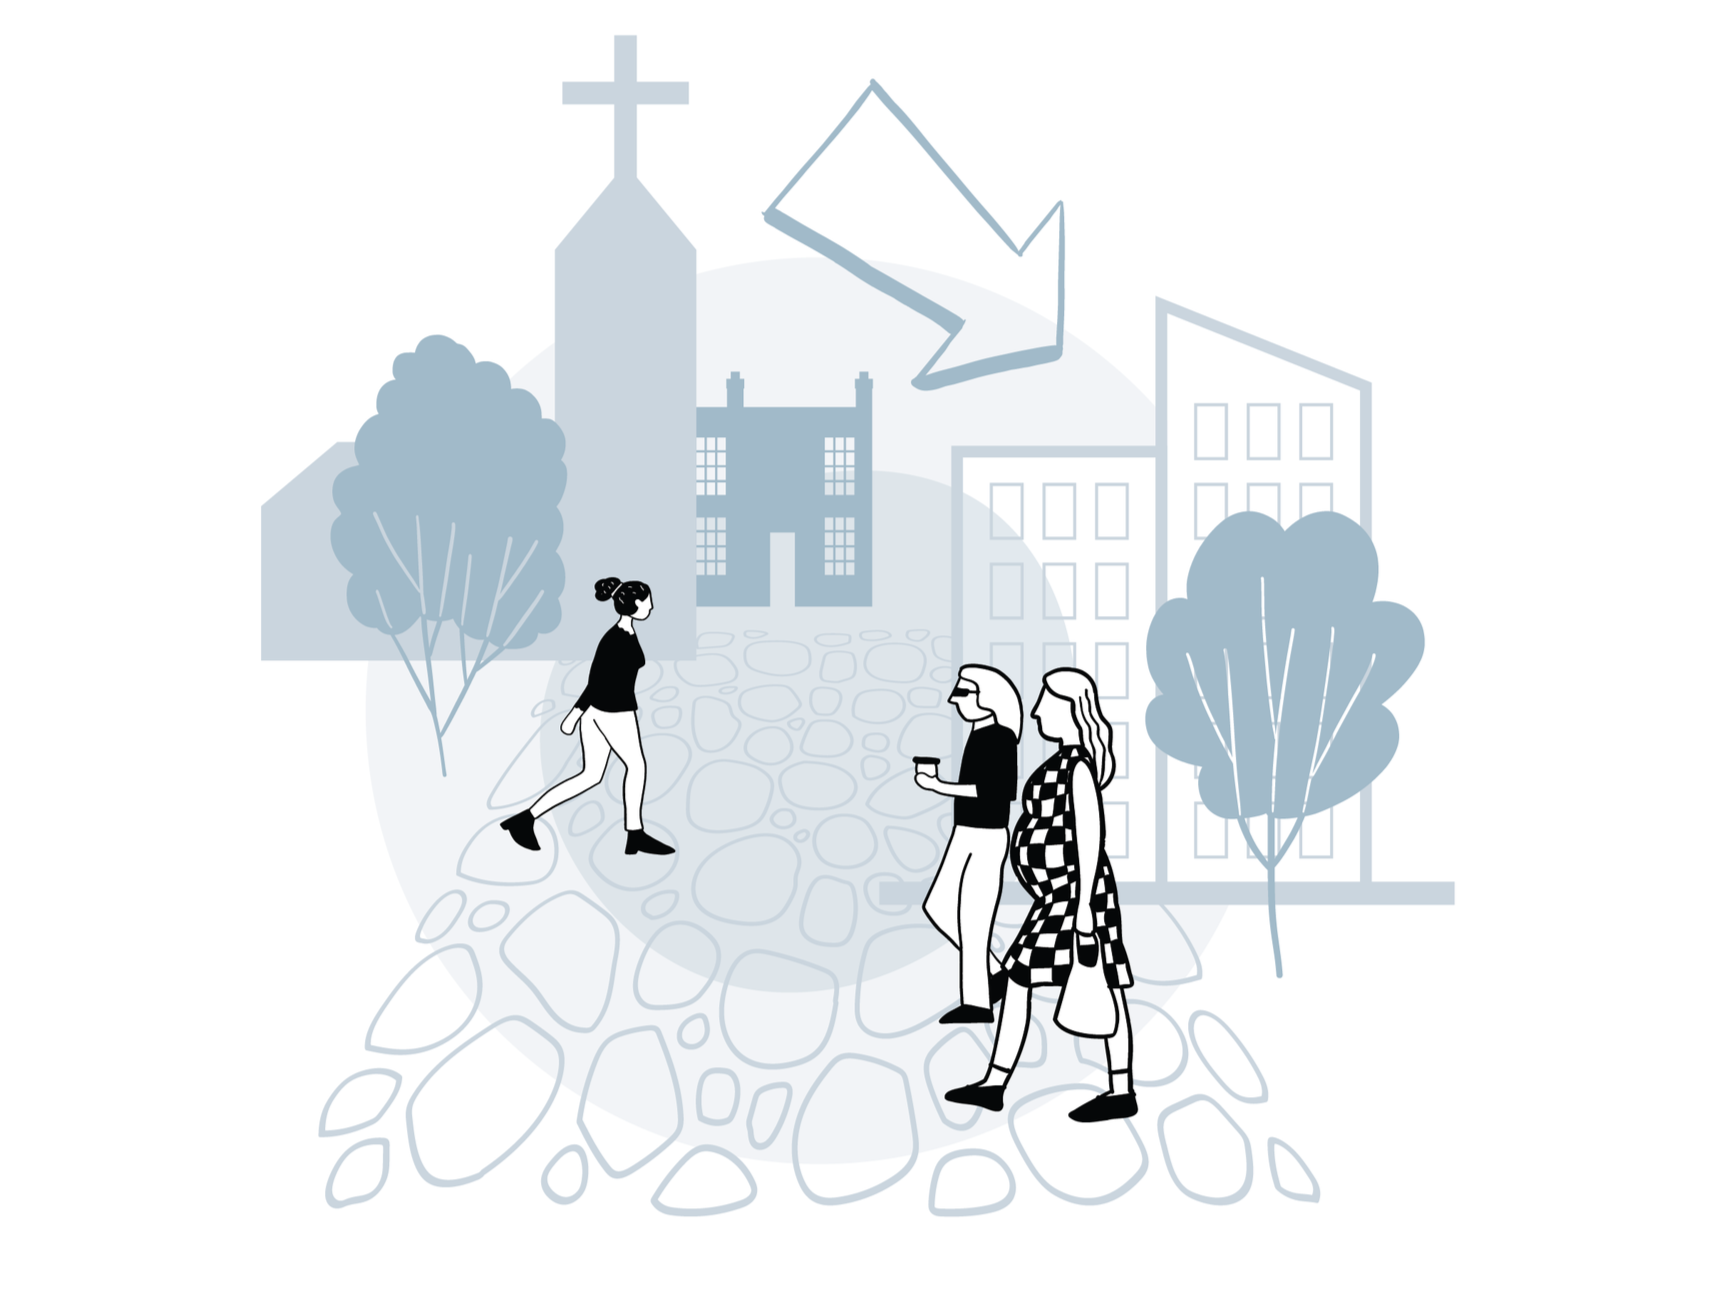
illustration of three women walking along a cobblestone path in a city, with buildings and trees in the background, and a large downward arrow indicating a decrease or decline.

Where Town Meets Village

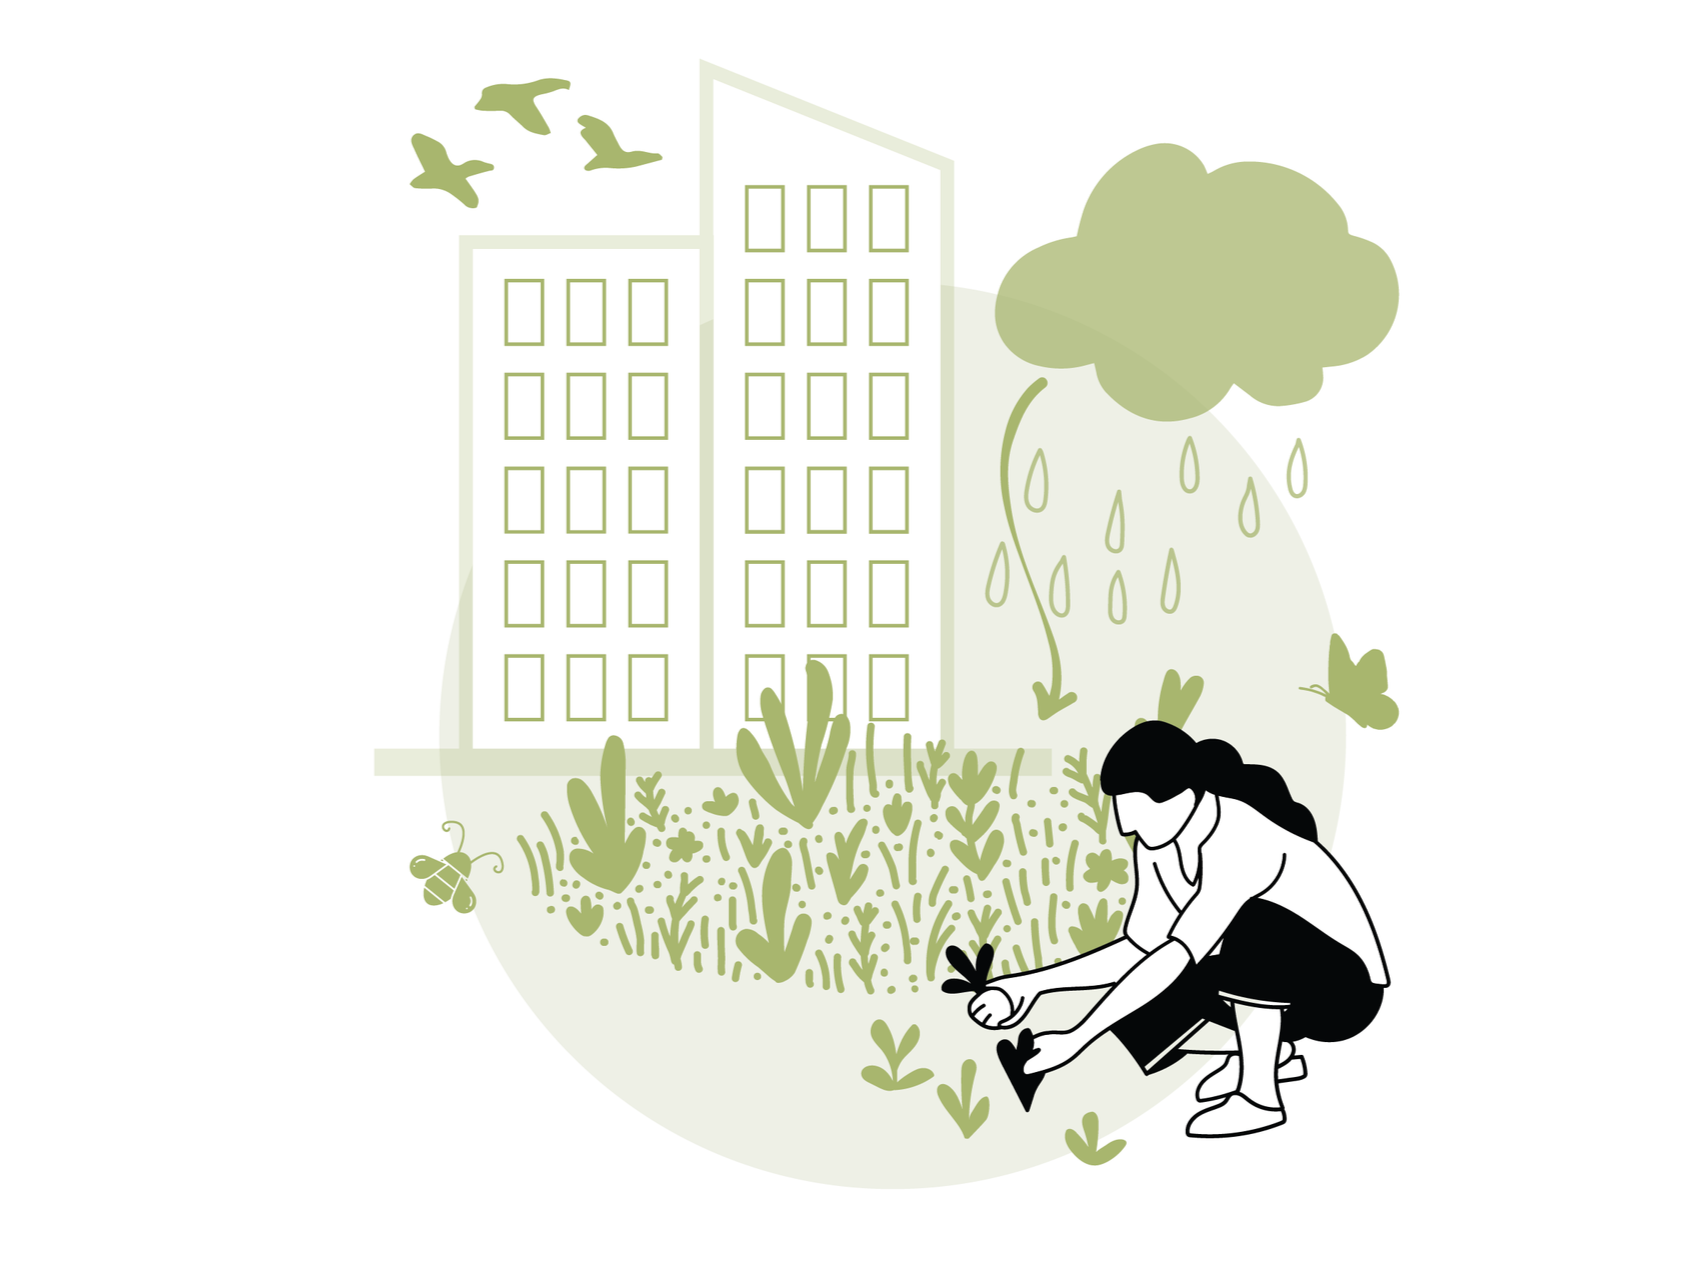
A girl gardening in a city park with tall buildings in the background. The scene includes birds flying, a tree with rain, butterflies, and various plants.

Embedding Natural Processes & Promoting Biodiversity 
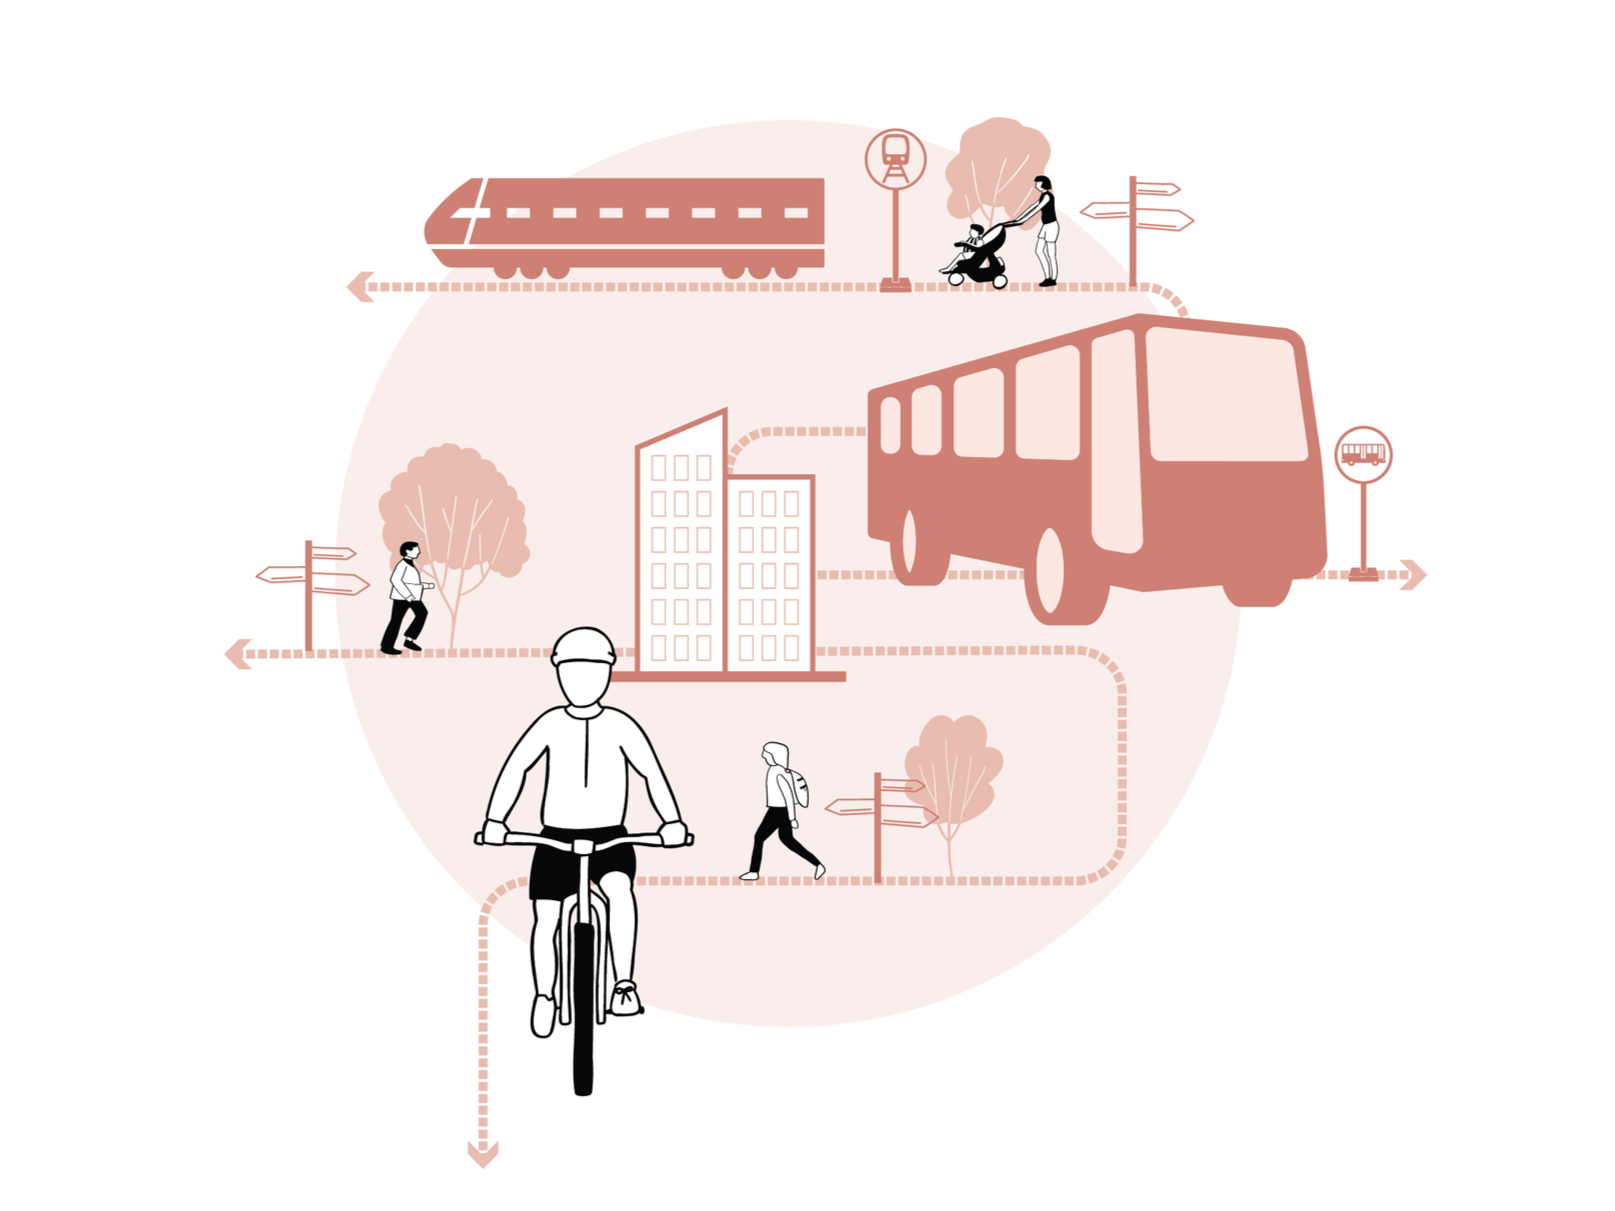
Illustration of various urban transportation modes and pedestrians. A train at a station, a bus on a street, a cyclist riding on a designated path, pedestrians walking, and a person pushing a stroller at crosswalks and bus stops. Signage and trees are also included in the cityscape.

Supporting Connectivity

Detailed Design

Alongside our role as masterplanner we also acted as Landscape Architect, designing the public realm for Phase 1 of the development in detail.

This includes delivery of the Village Green and interface with the early building plots, liaising closely with three separate Architects as they developed detailed designs for the new Council HQ, Hotel and and affordable housing plot.
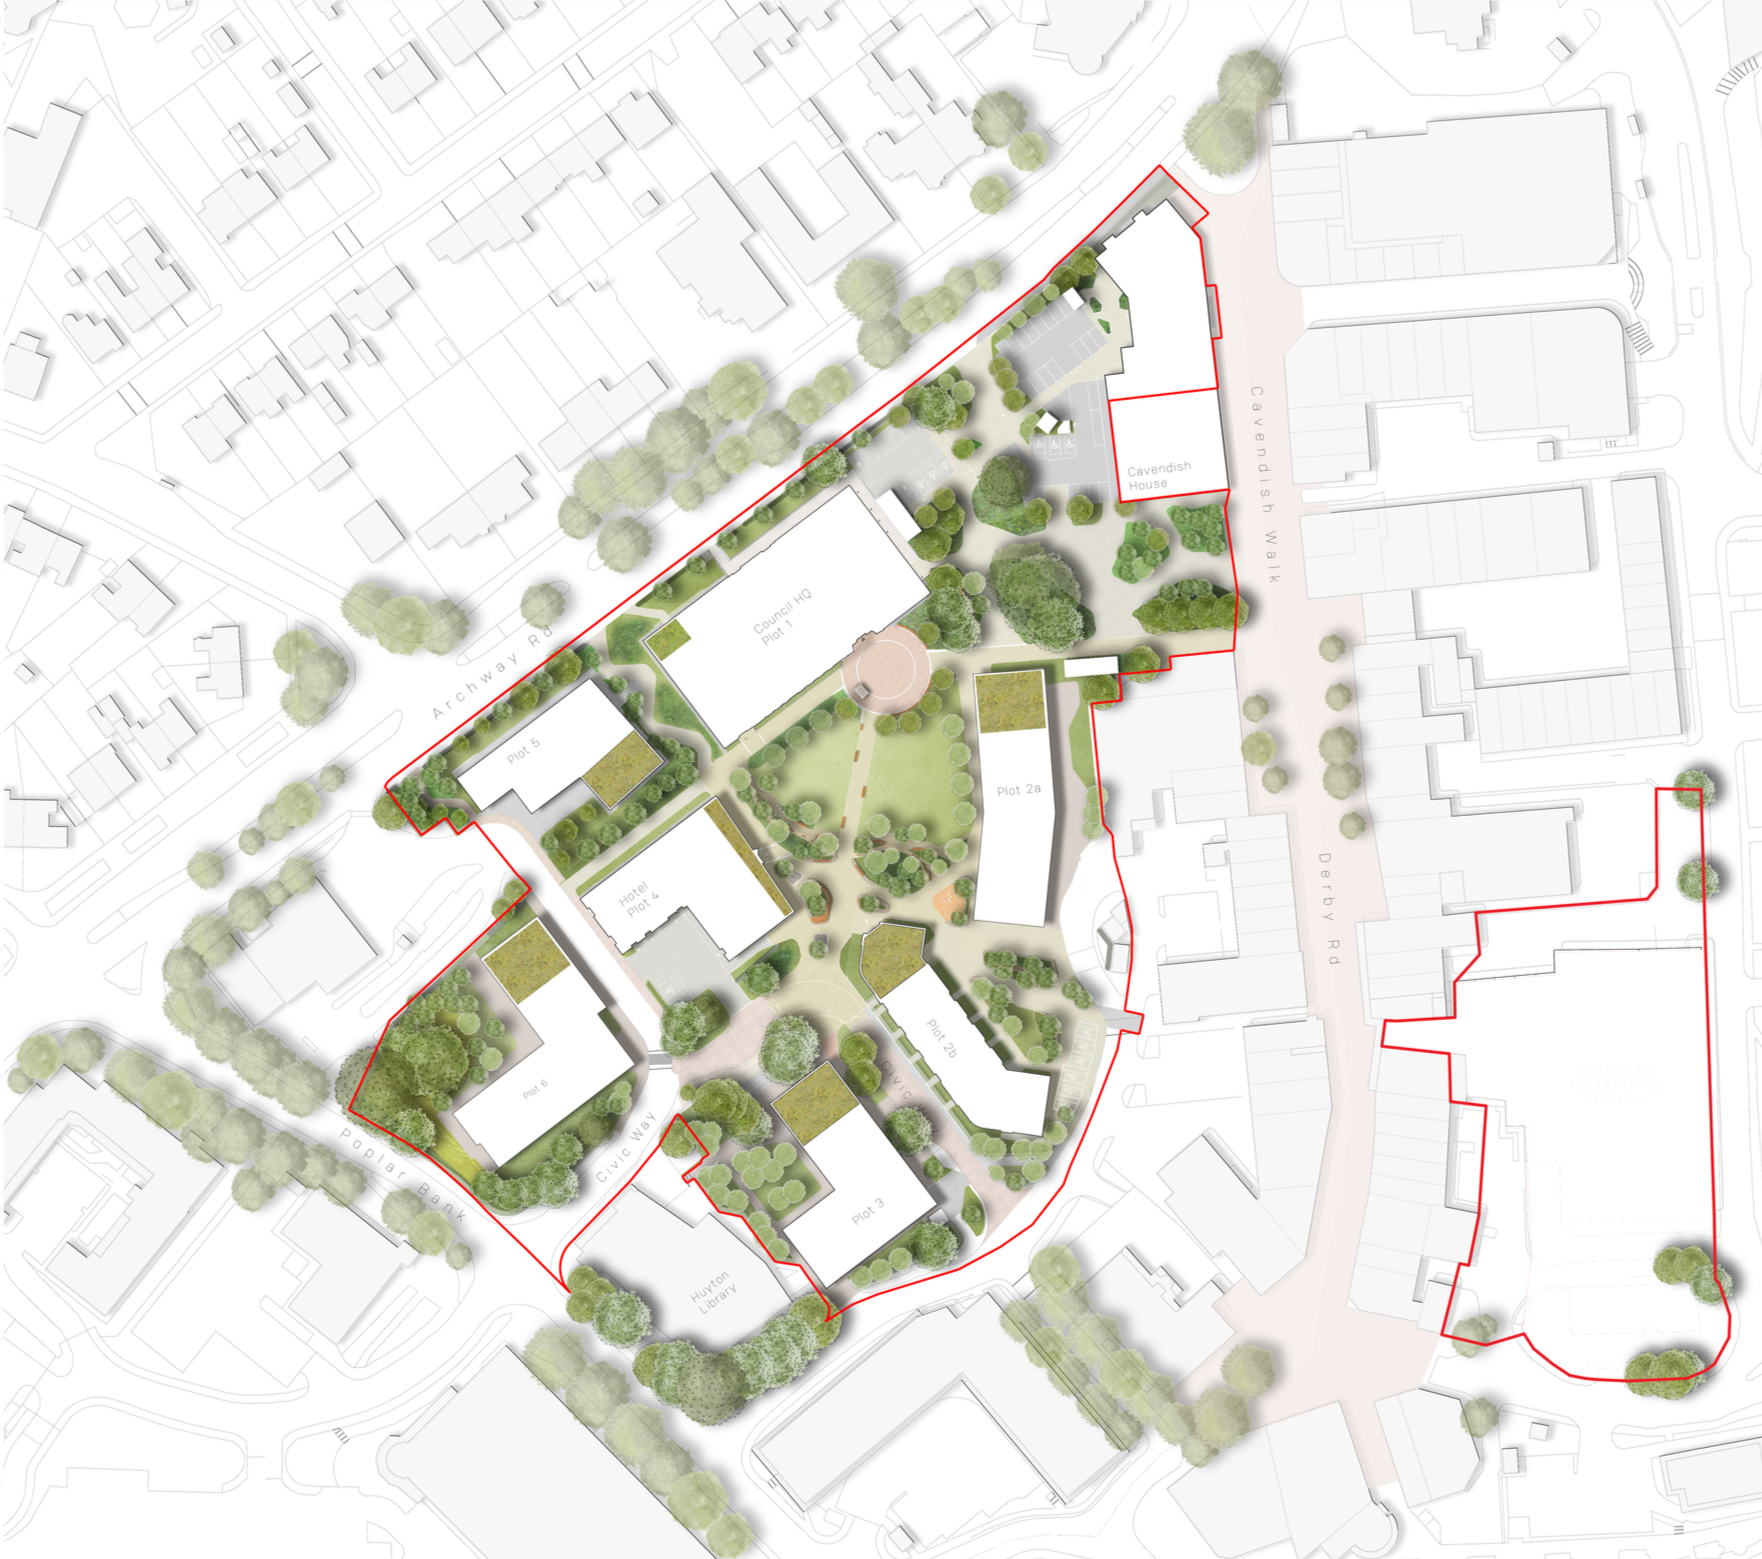
A detailed top-down plan of an urban development site with buildings, green spaces, and trees, bordered by a red outline, showing parking areas, pathways, and labeled sections like Council HQ, Cavendish House, and Library.

Illustrative Masterplan for St.Michael’s Place
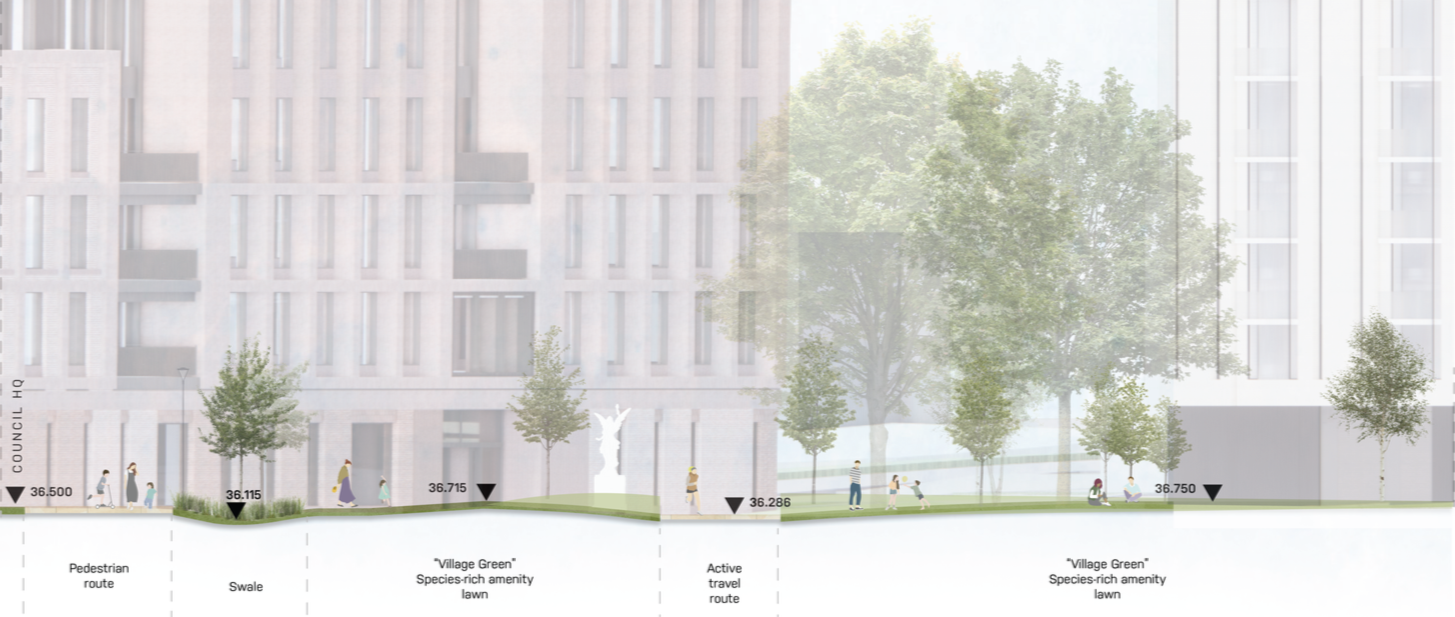
Design illustration of an urban green space with trees, pathways, and people walking and sitting, set against a modern building background.

Indicative section of public realm at entrance to Council HQ
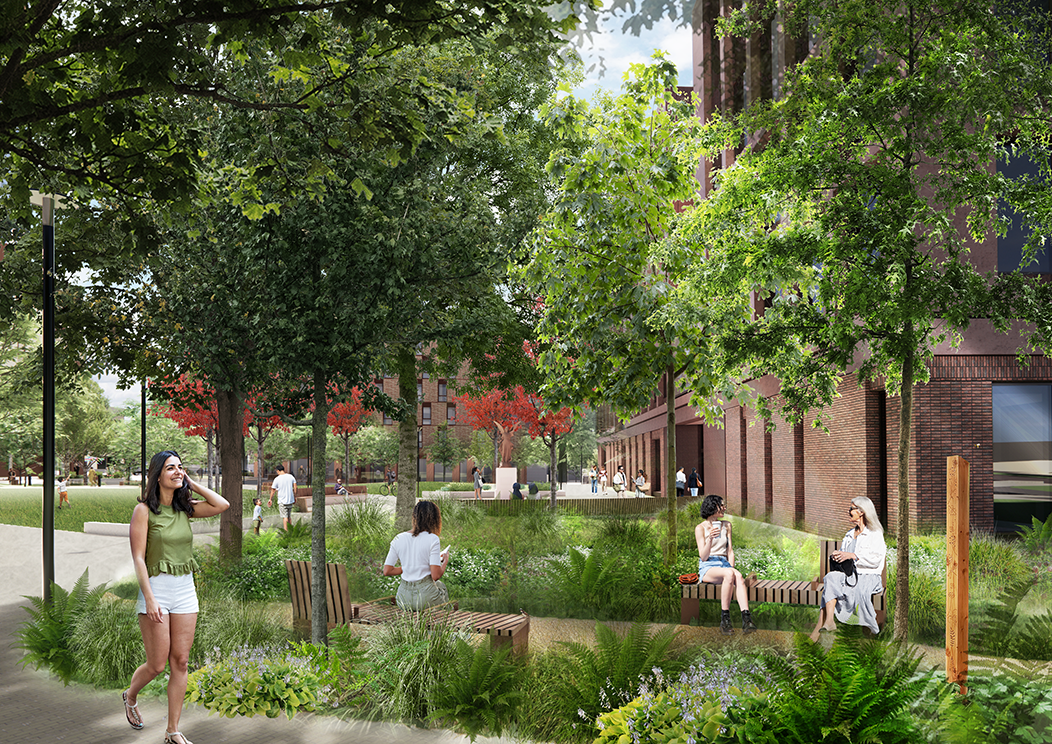
People enjoying a park with trees, benches, and greenery in an urban environment.

Retained trees and lush planting create a series of tranquil spaces within the town centre

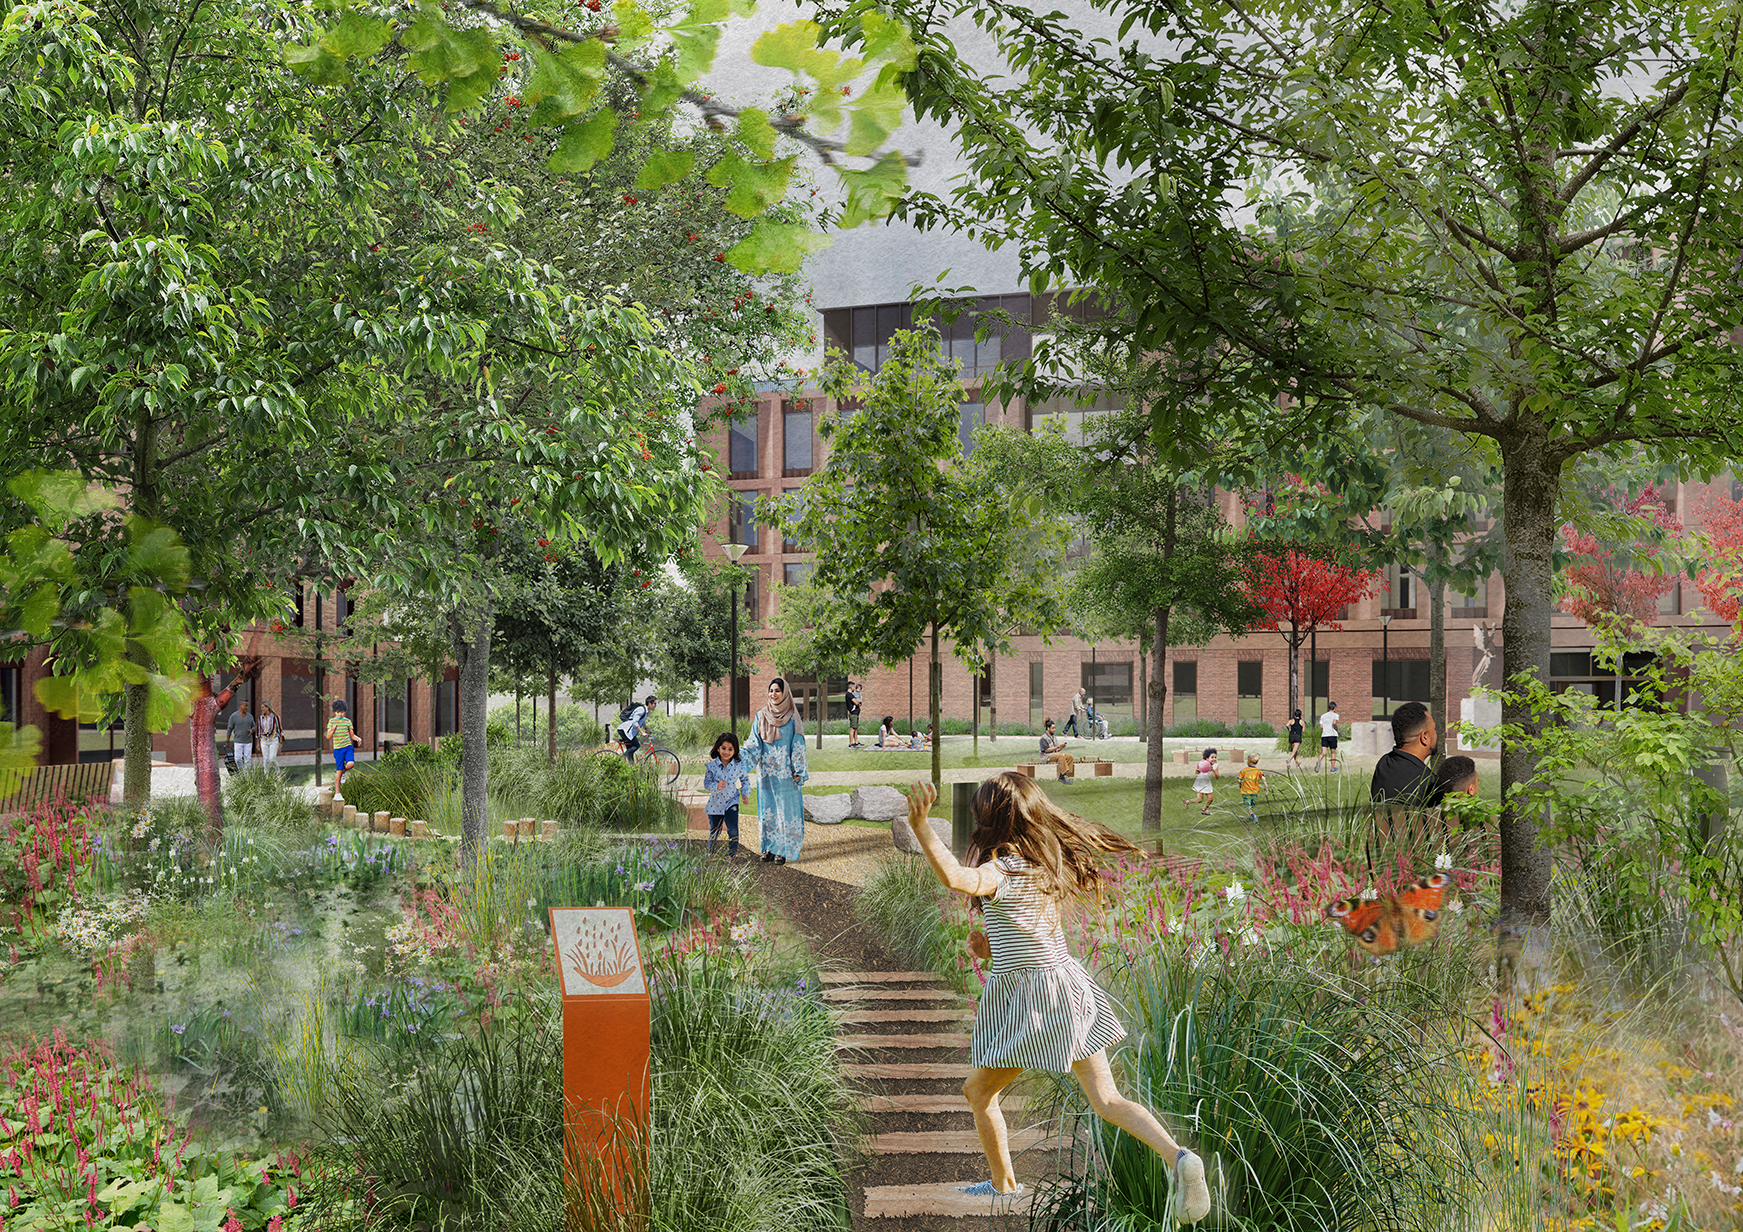
A vibrant urban park filled with lush trees, colorful flowers, and people enjoying outdoor activities. Children are playing, a woman and girl are walking, and others are sitting or cycling. A pathway winds through the greenery, leading towards modern buildings in the background.

Wayfinding, informal routes, SuDS and play elements create an animated edge to the Village Green
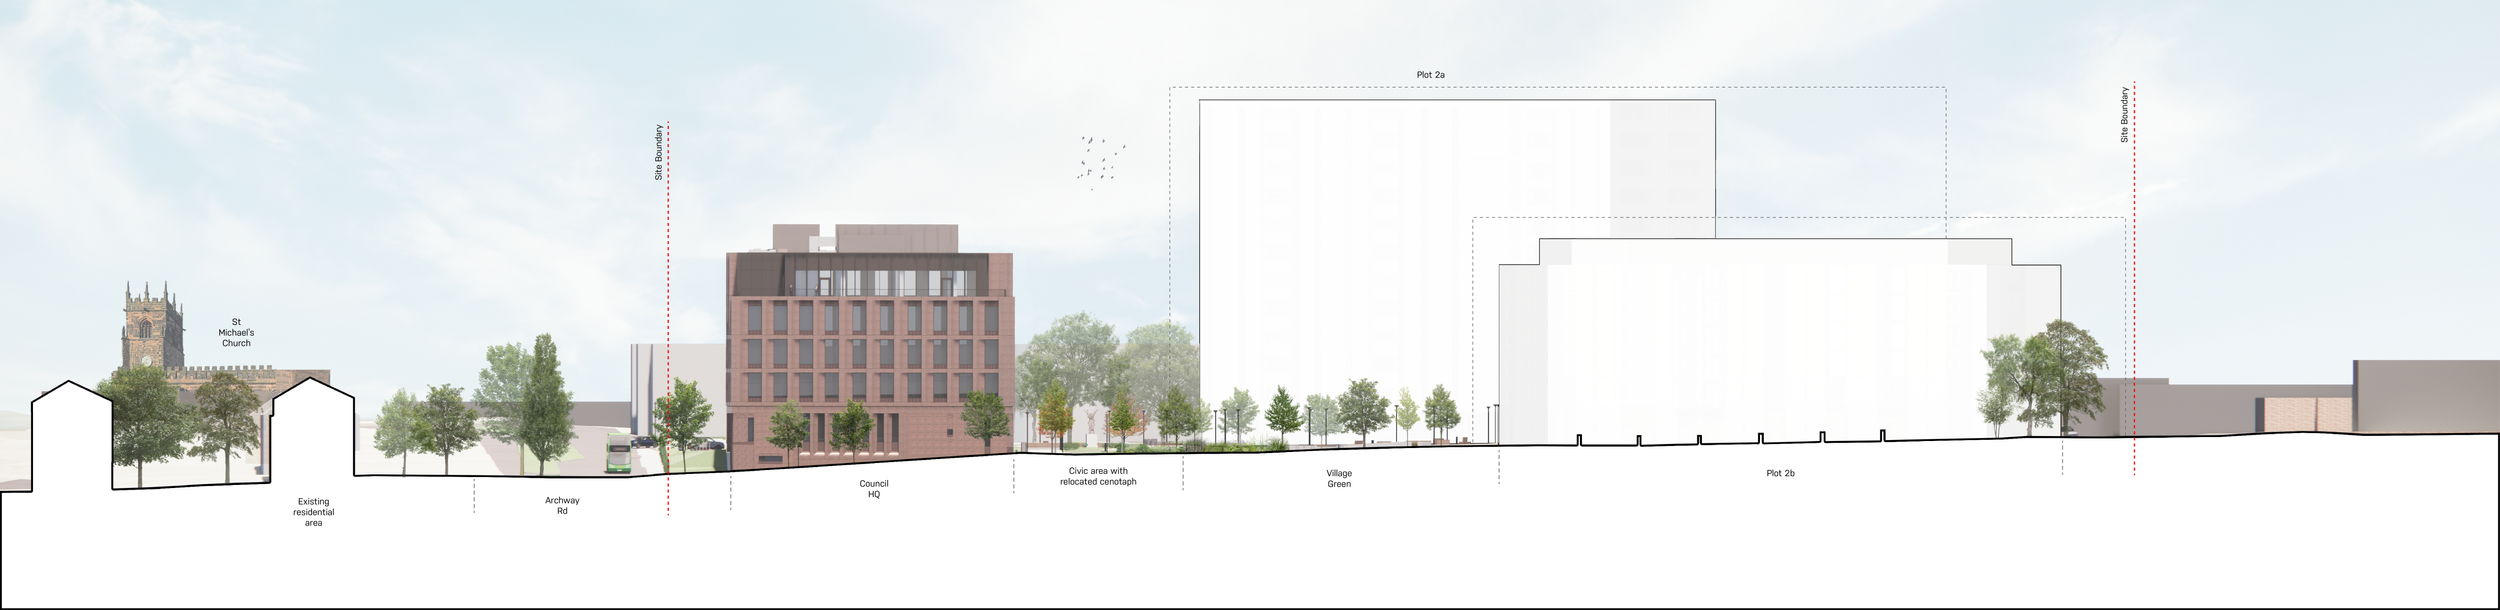
A digital architectural elevation drawing of a cityscape including trees, buildings, and labels for streets and areas.

Site Section showing relationship to St.Michael’s Church and high street uses along Derby Road
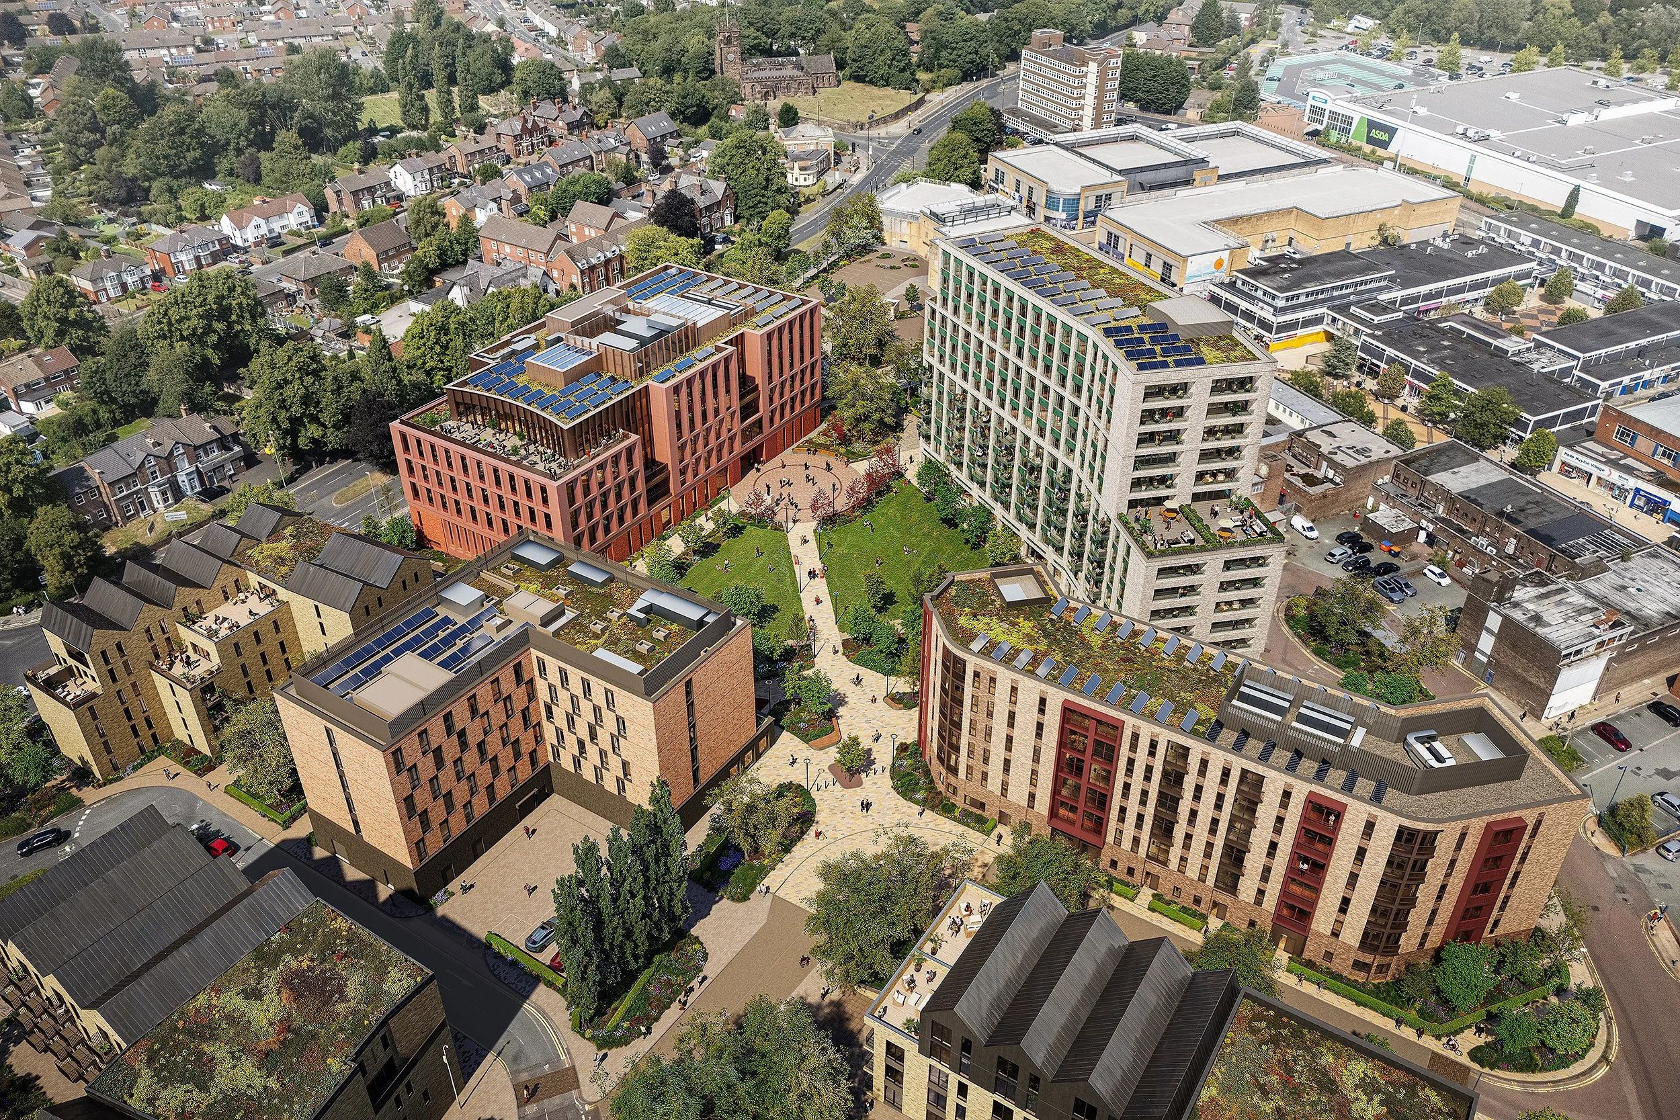
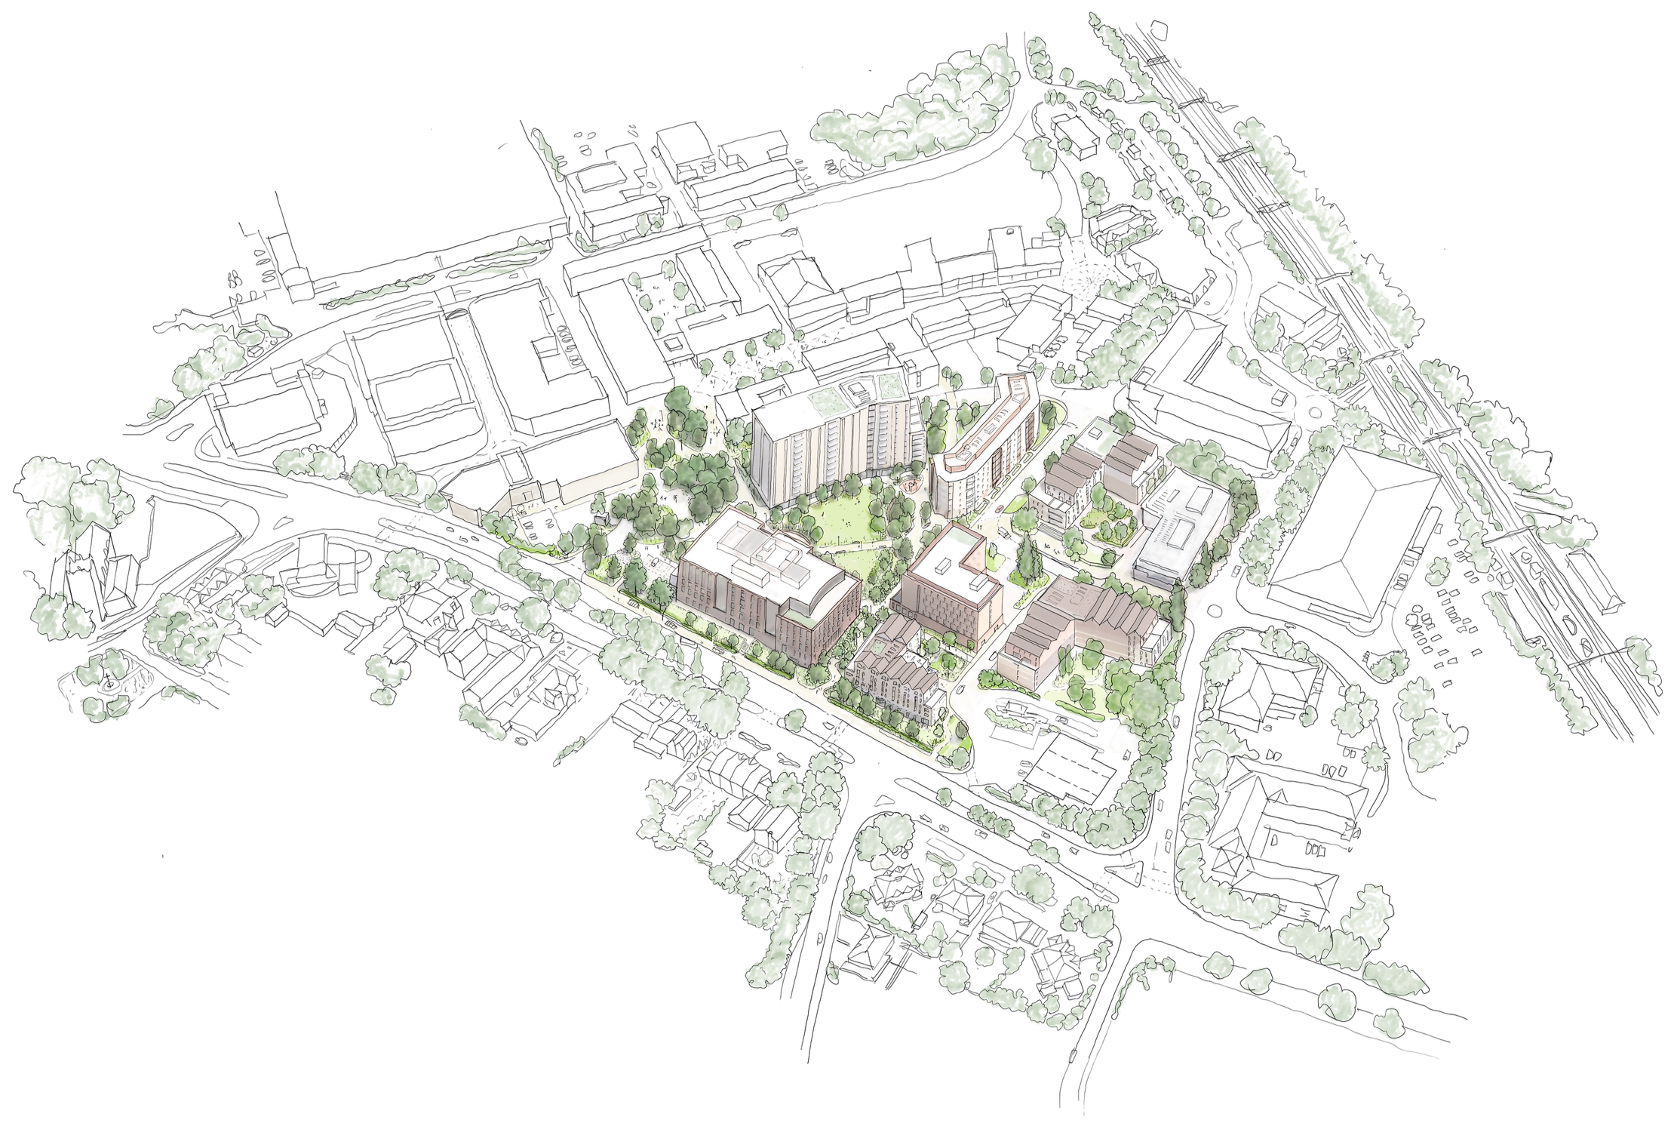
Aerial view of a cityscape showing modern buildings with rooftop solar panels, a green park with trees and walkways, and older residential houses surrounded by trees.

Aerial View of Masterplan

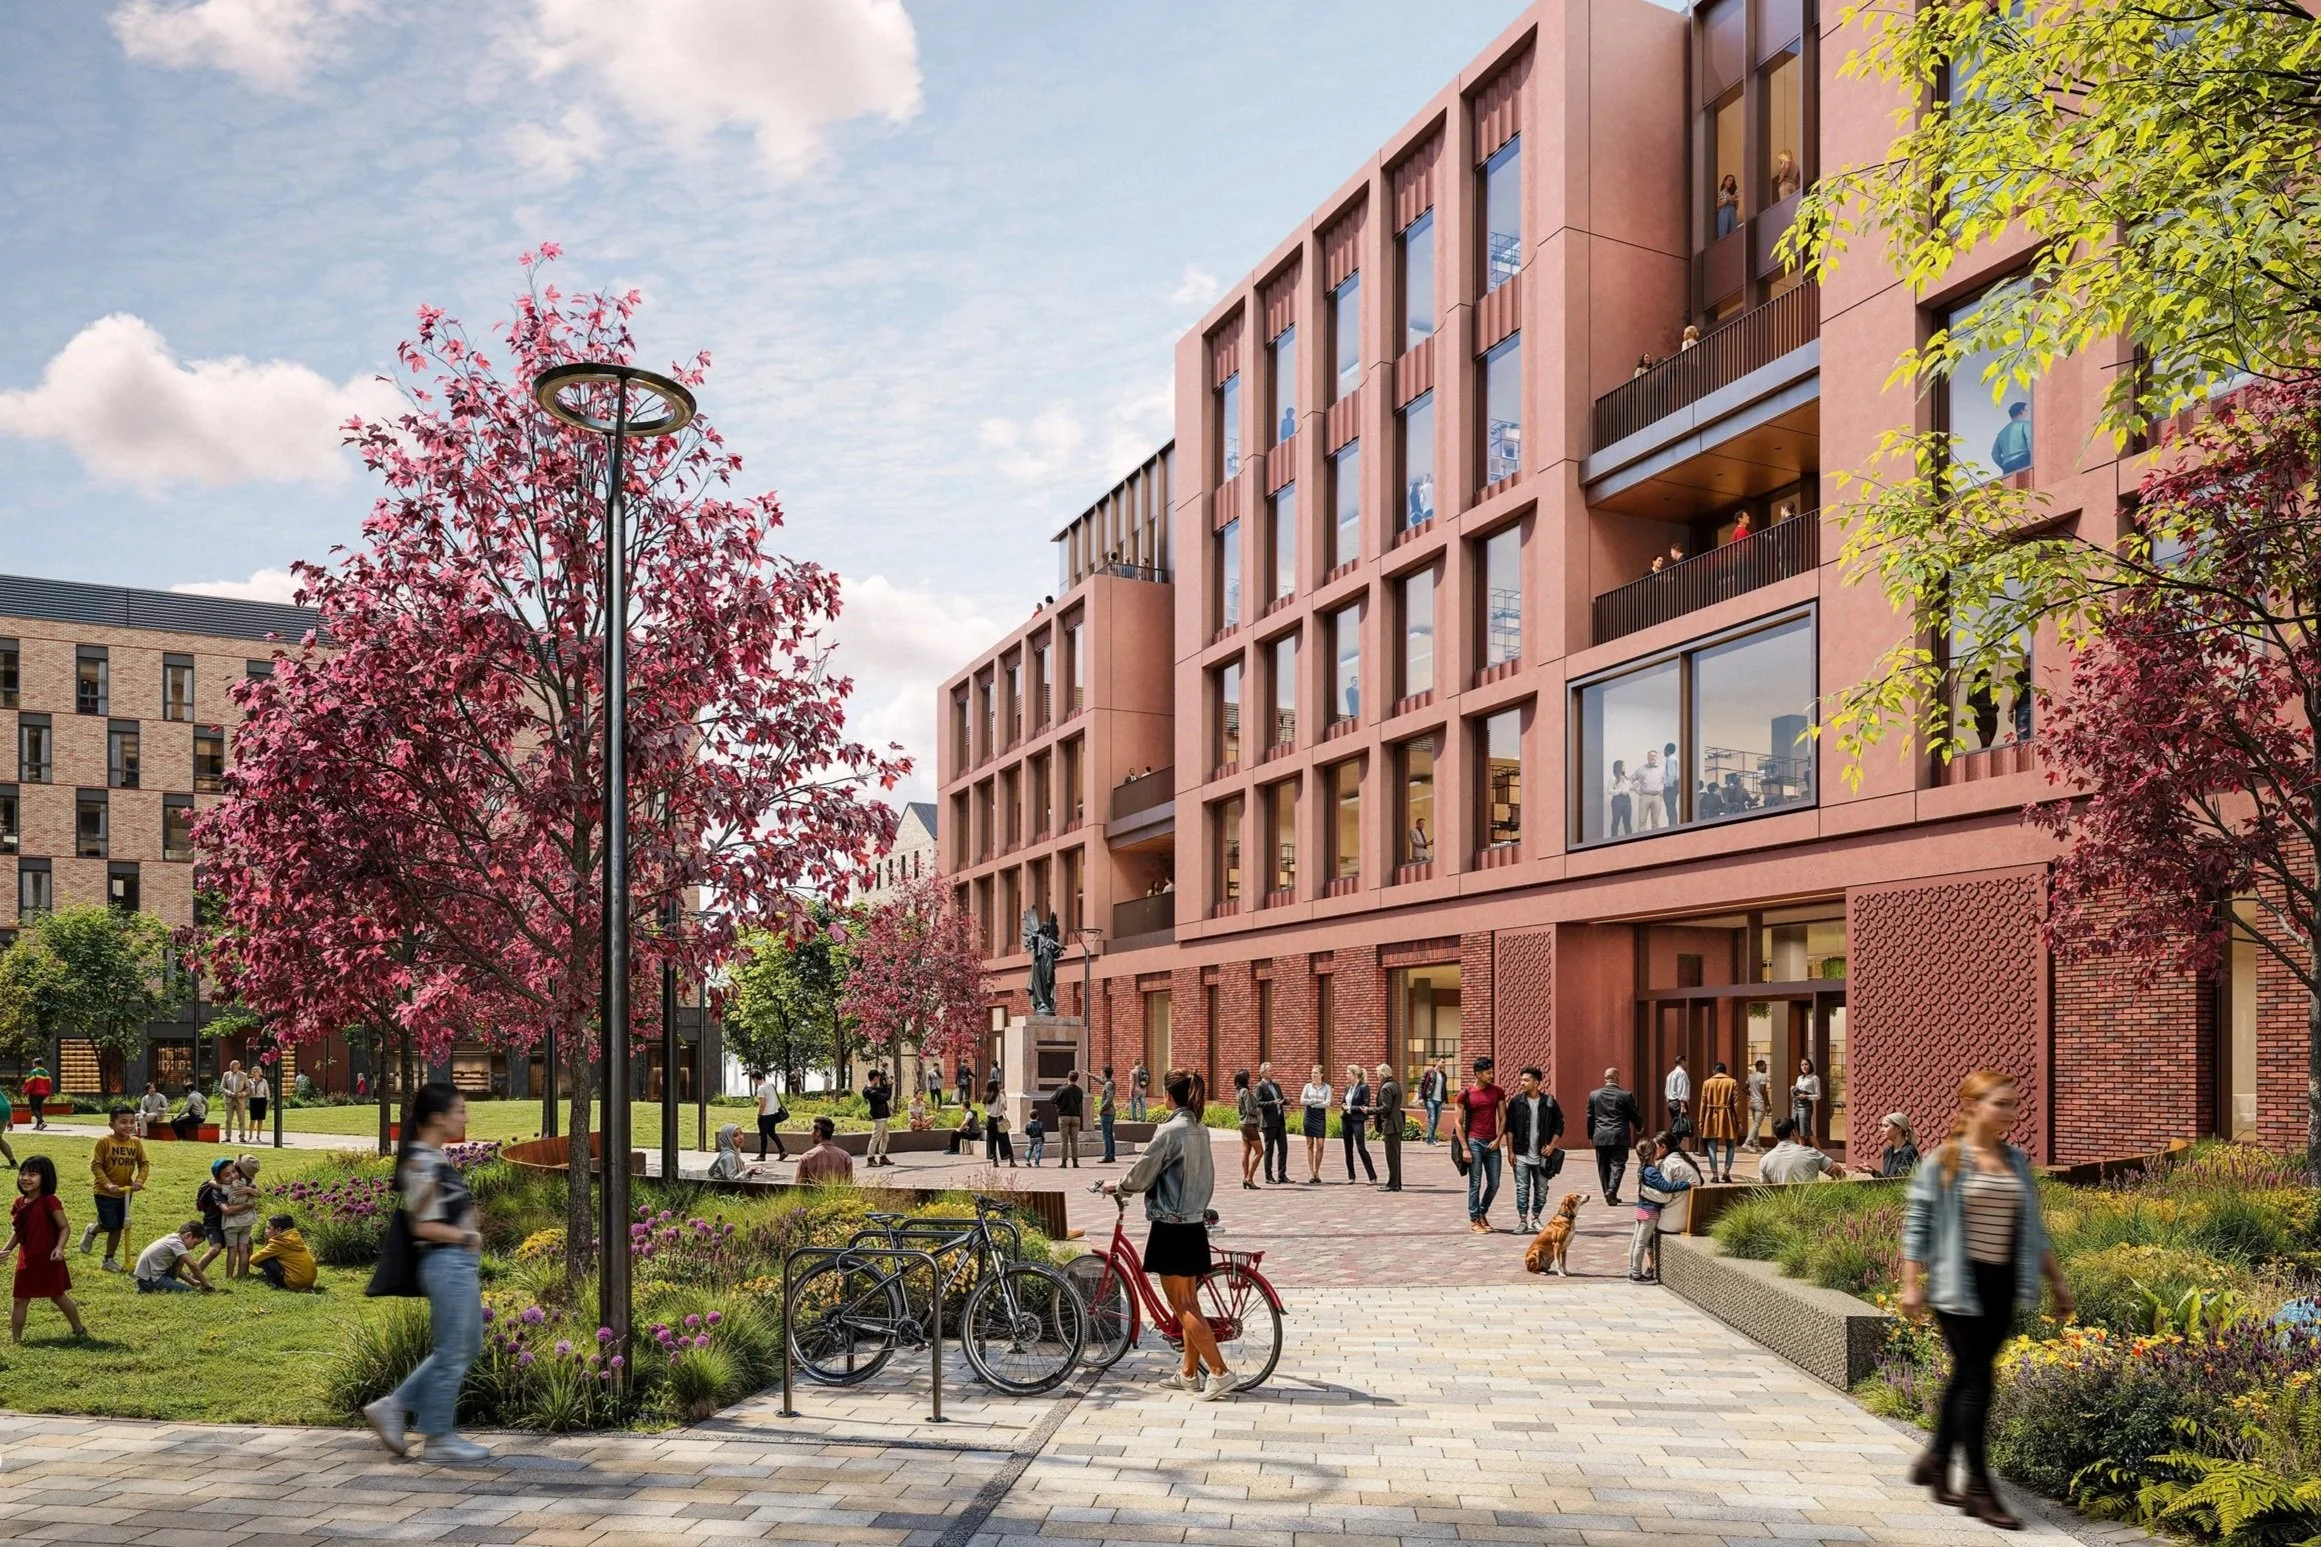
A vibrant city park with pink blossoming trees, a modern reddish-brown building with large windows, and people walking, sitting, and socializing on a sunny day.

View of Village Green with repositioned Cenotaph at entrance to new Council HQ

Client: Genr8 Kajima Regeneration Ltd.

Services: Landscape Architecture & Masterplanning

Collaborators: 5 Plus, KKA Architects, Buro Happold, Astute

You can go back to our project work here