
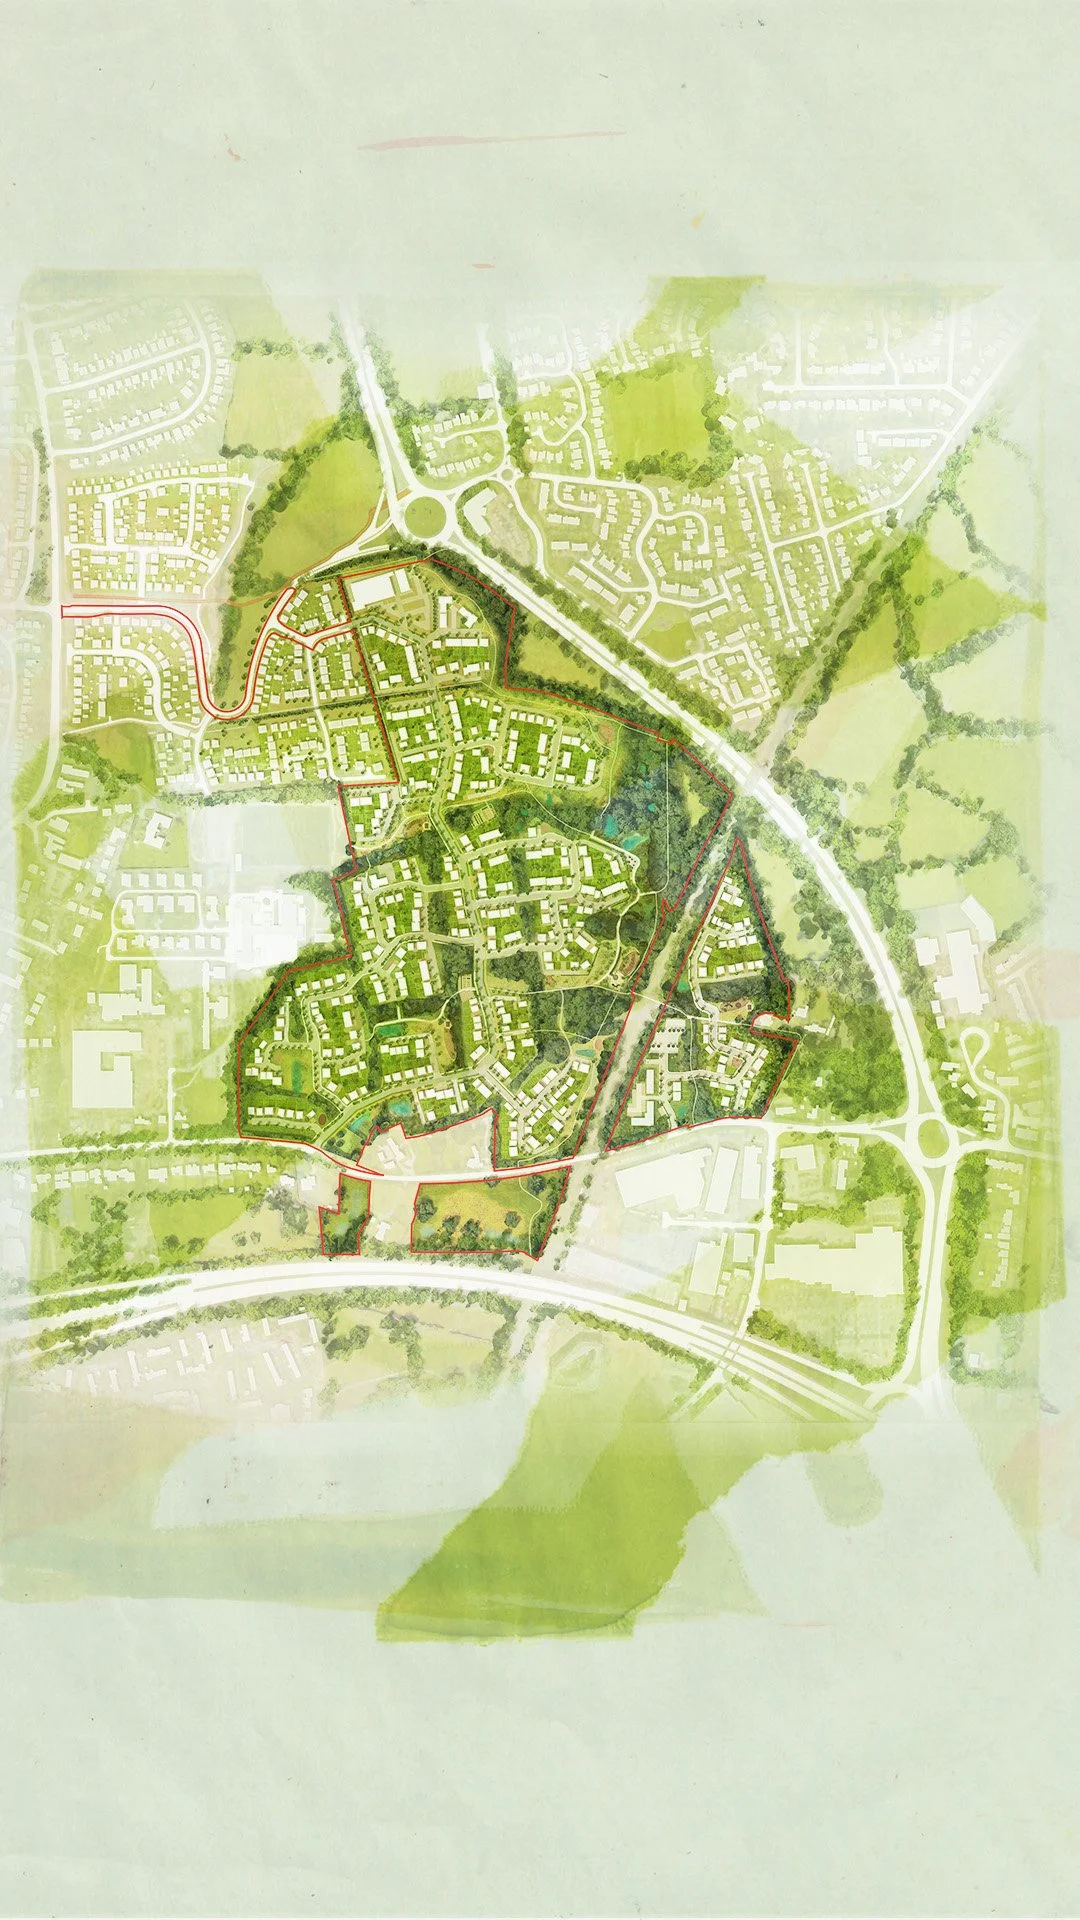
HEALD GREEN, STOCKPORT
Shaping a landscape led masterplan and design code for a around 650 homes with extra care facilities and a new Local Centre.
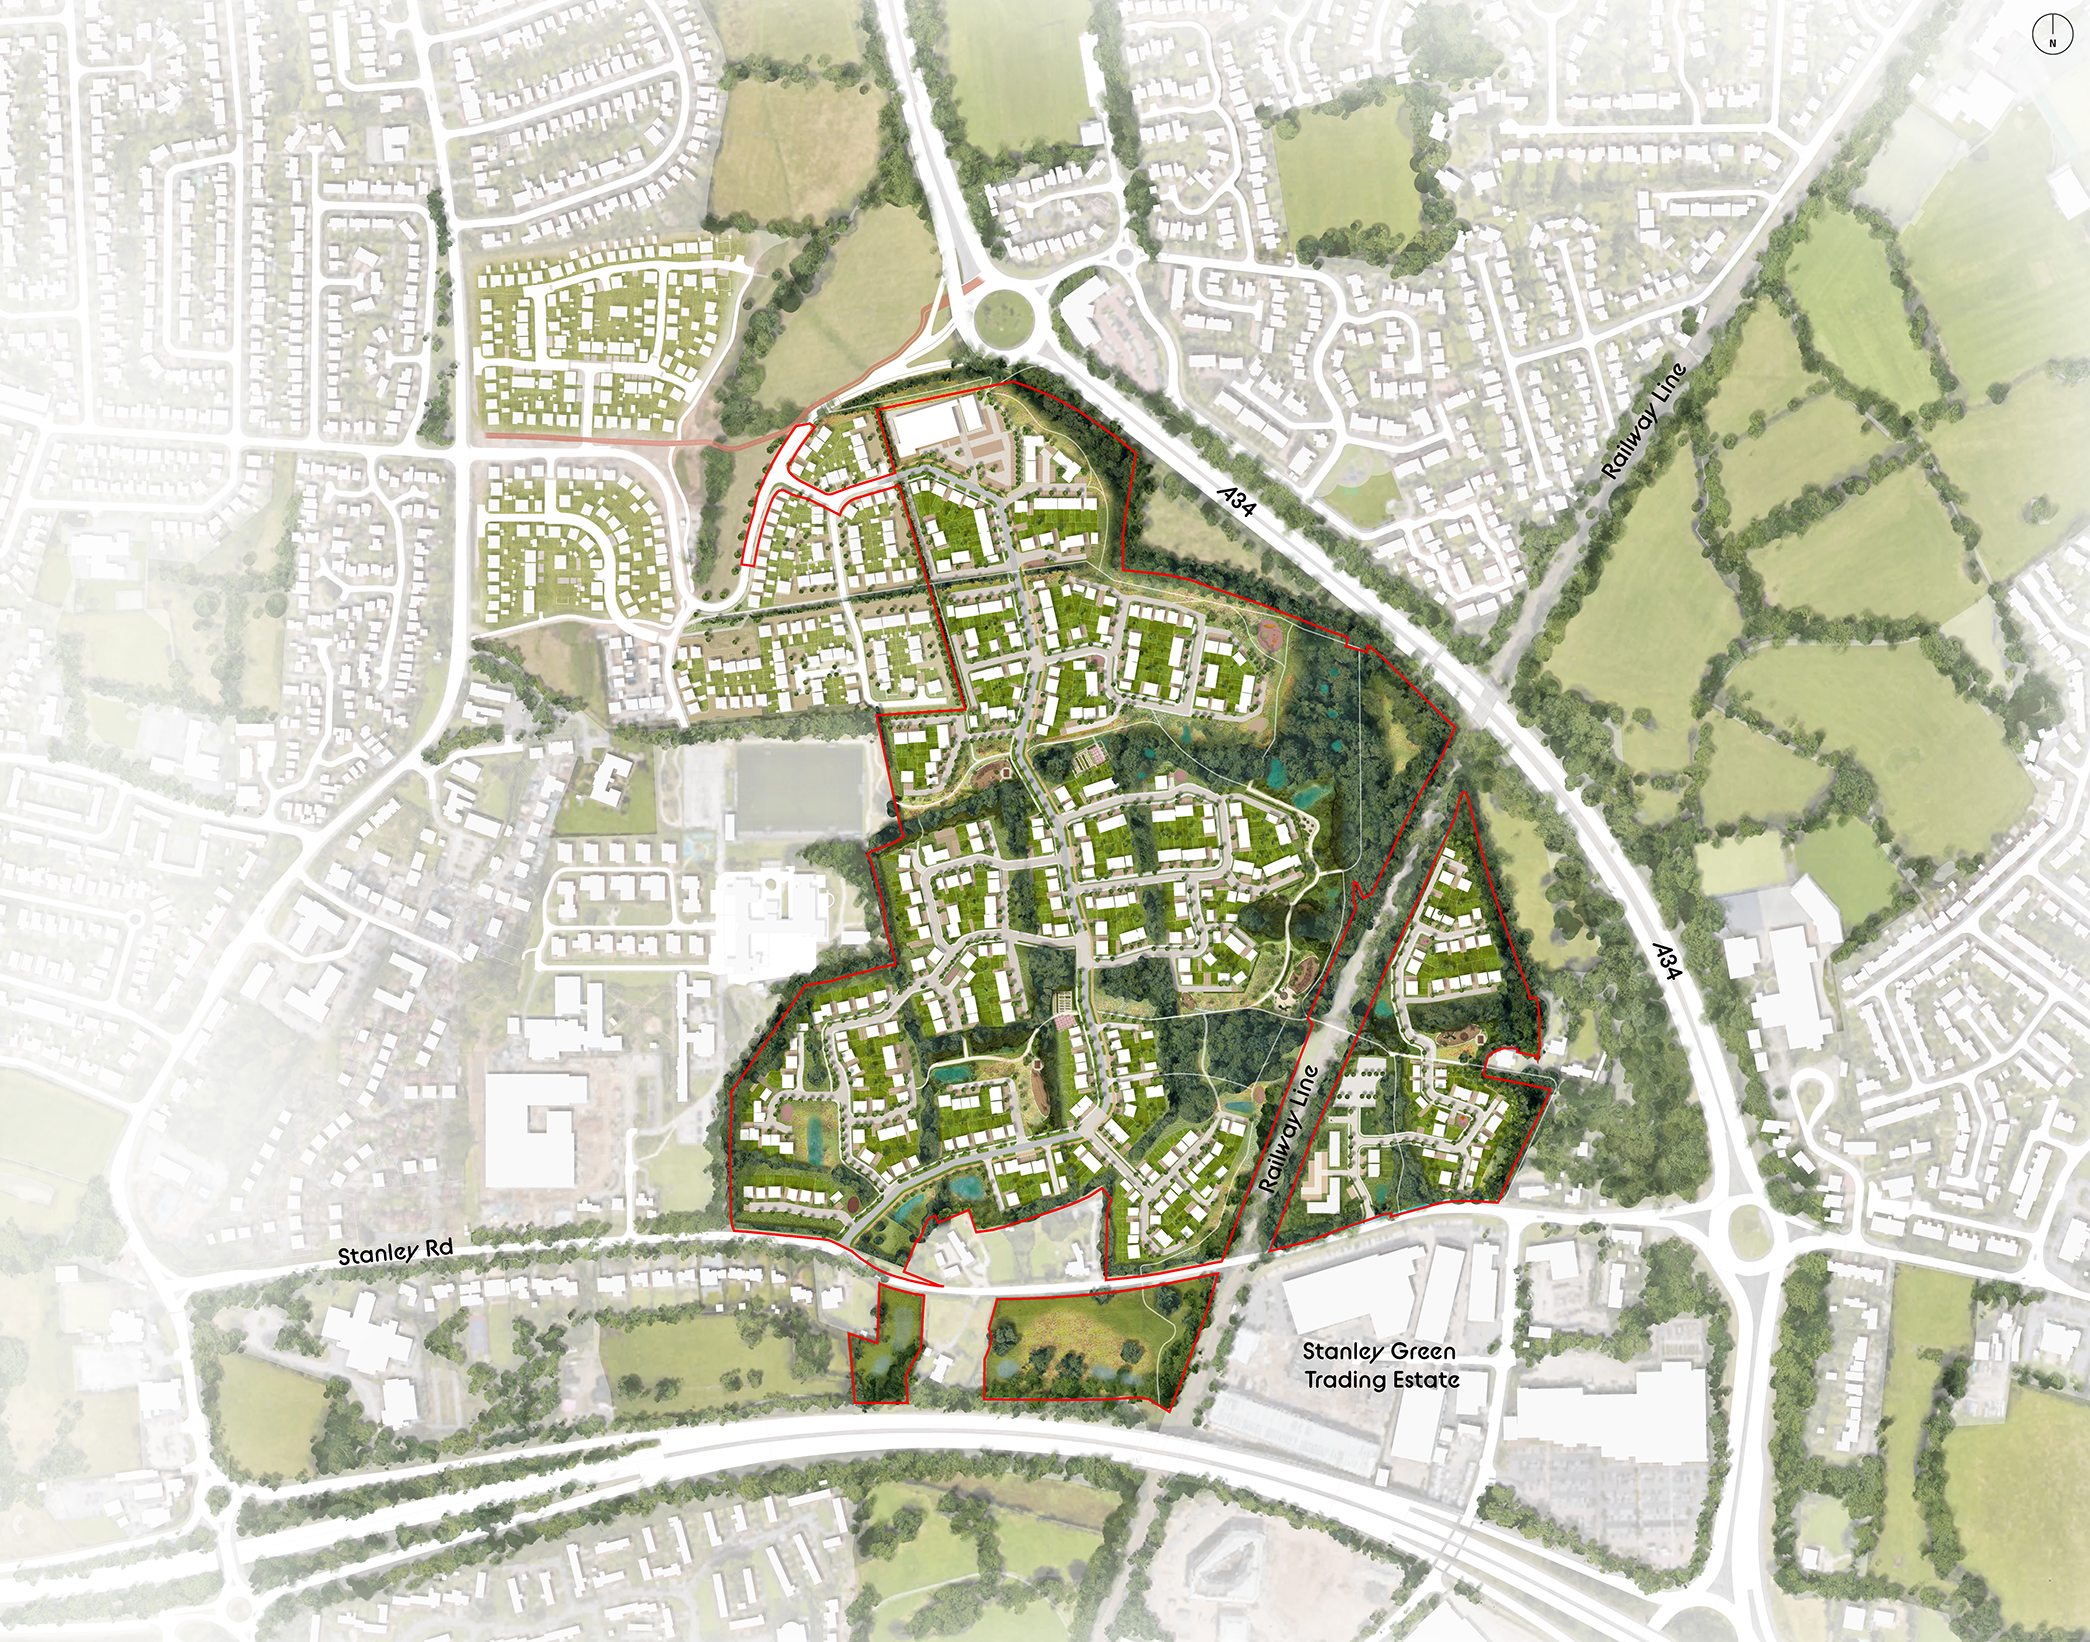
Illustrative Masterplan for the Heald Green development
Heald Green presents an opportunity to deliver a landscape led sustainable new residential community and local centre in Stockport. We were asked to prepare a considered and responsive masterplan that worked with the landscape, accommodating a varied mix of 675 new homes, Extra Care facilities and a new Local Centre.
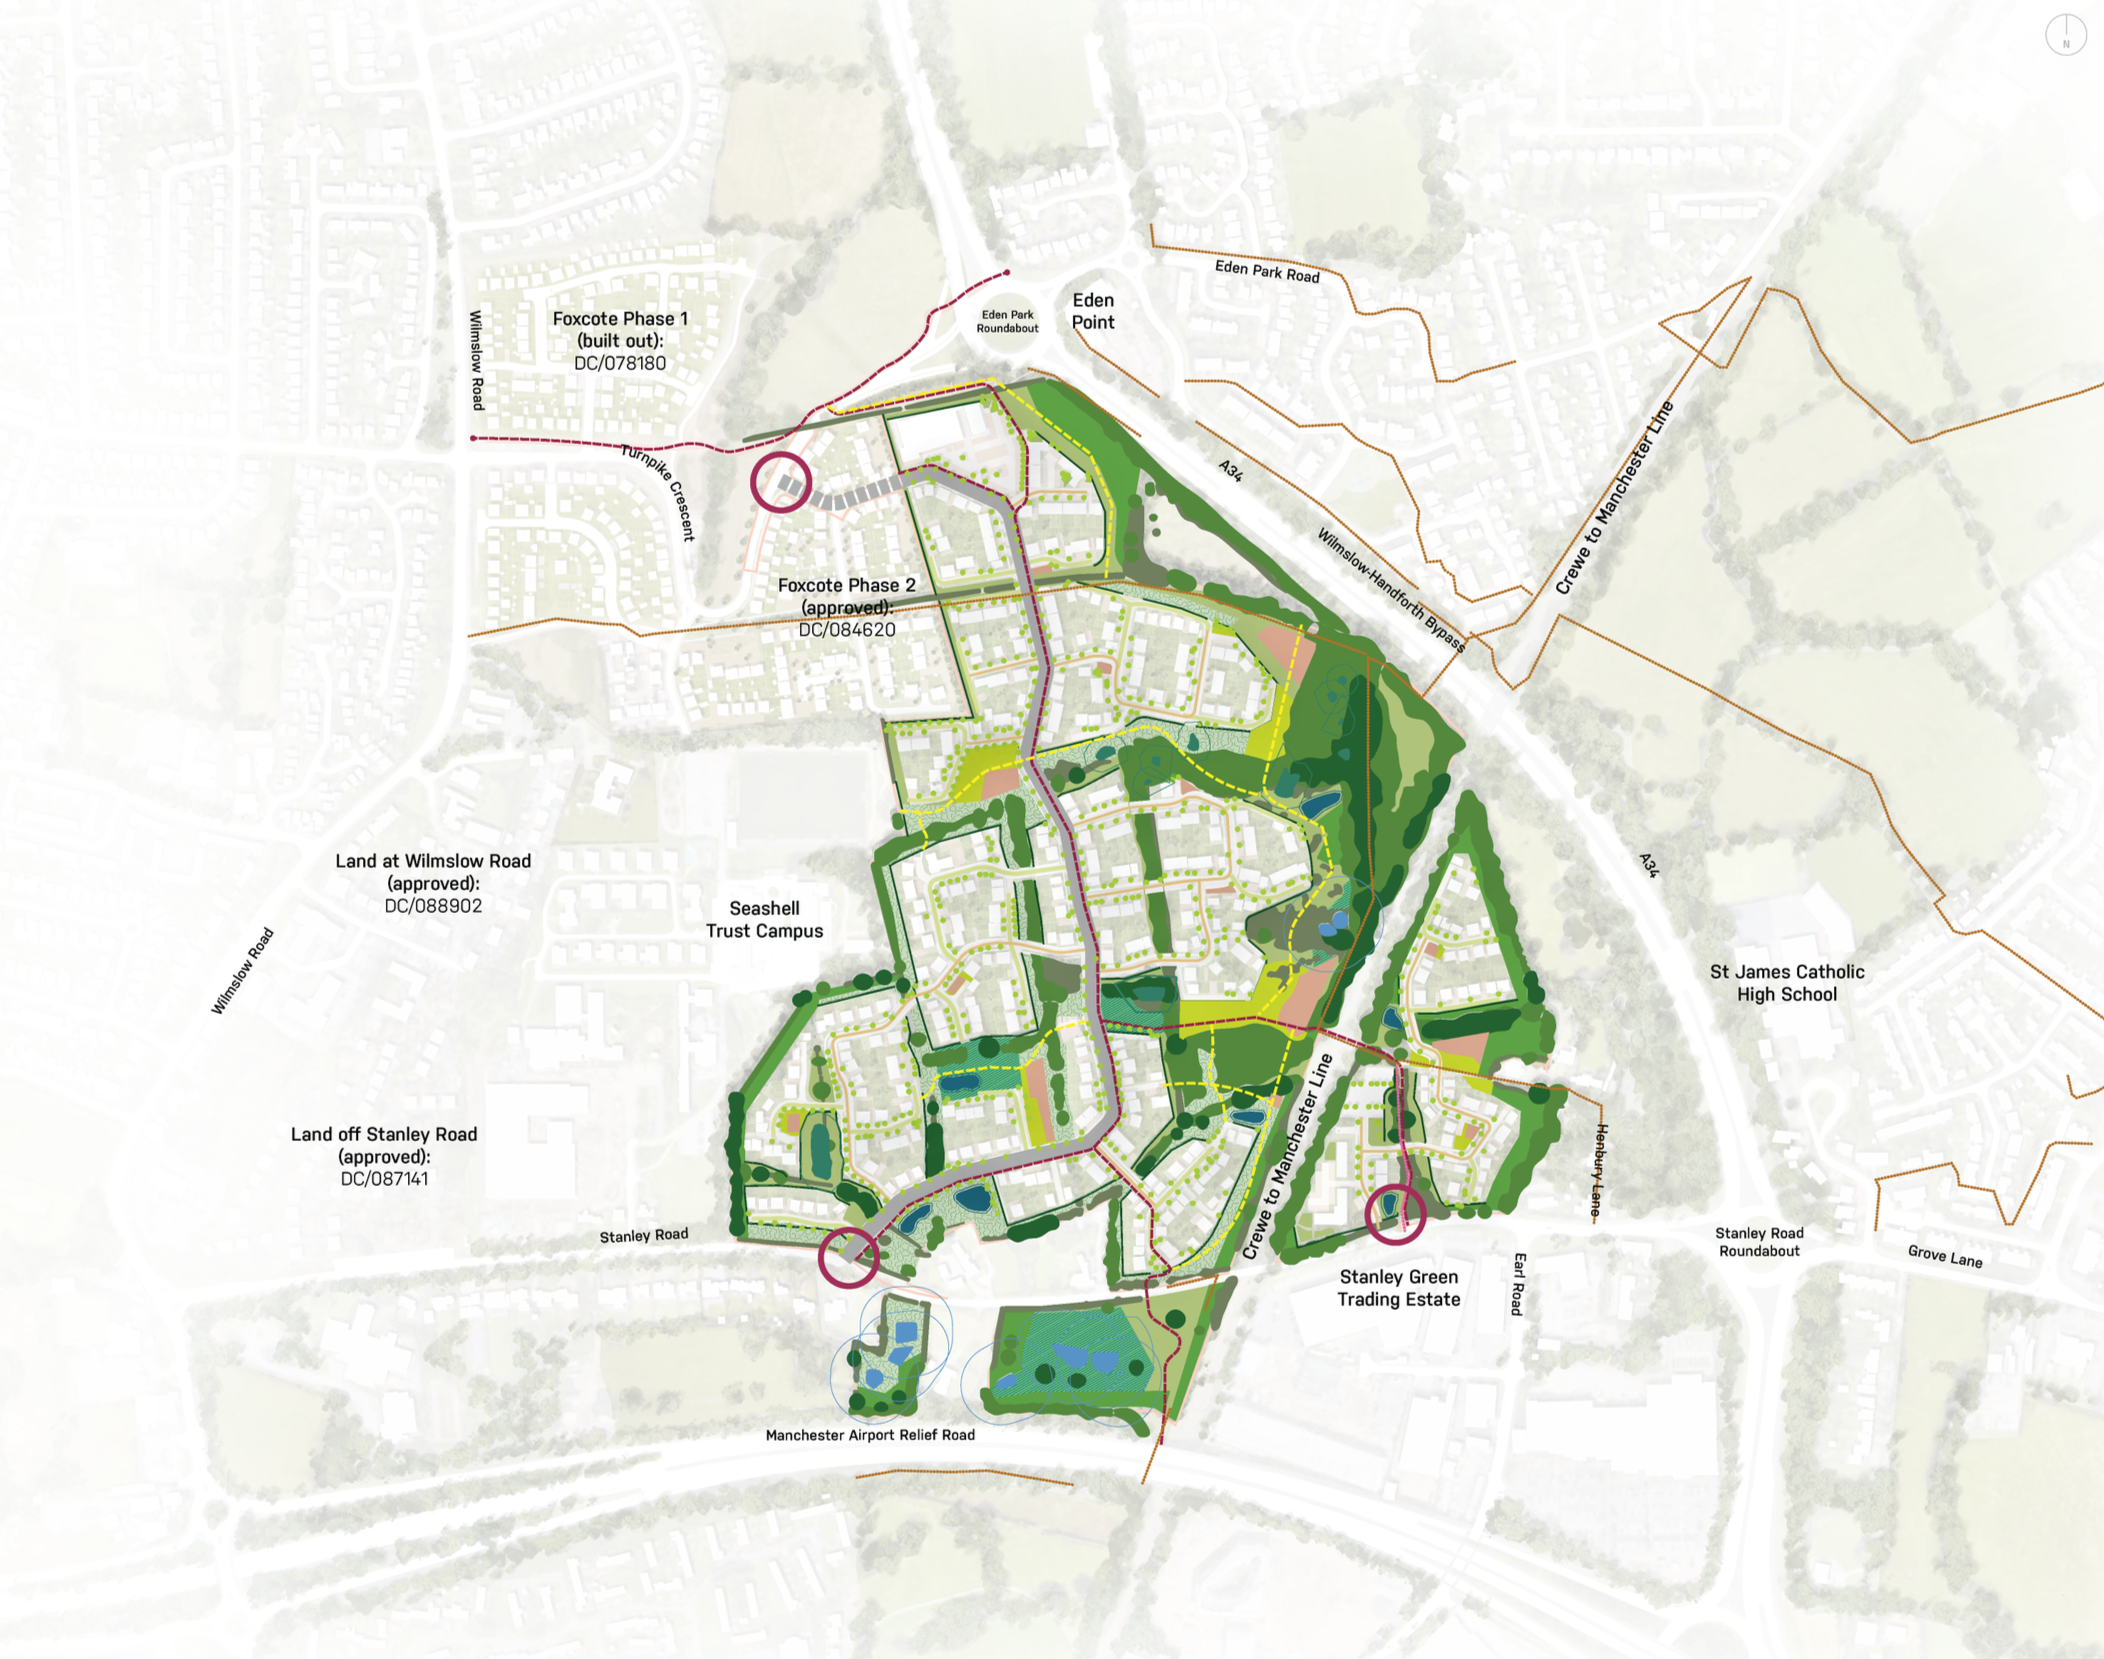
Landscape Structure
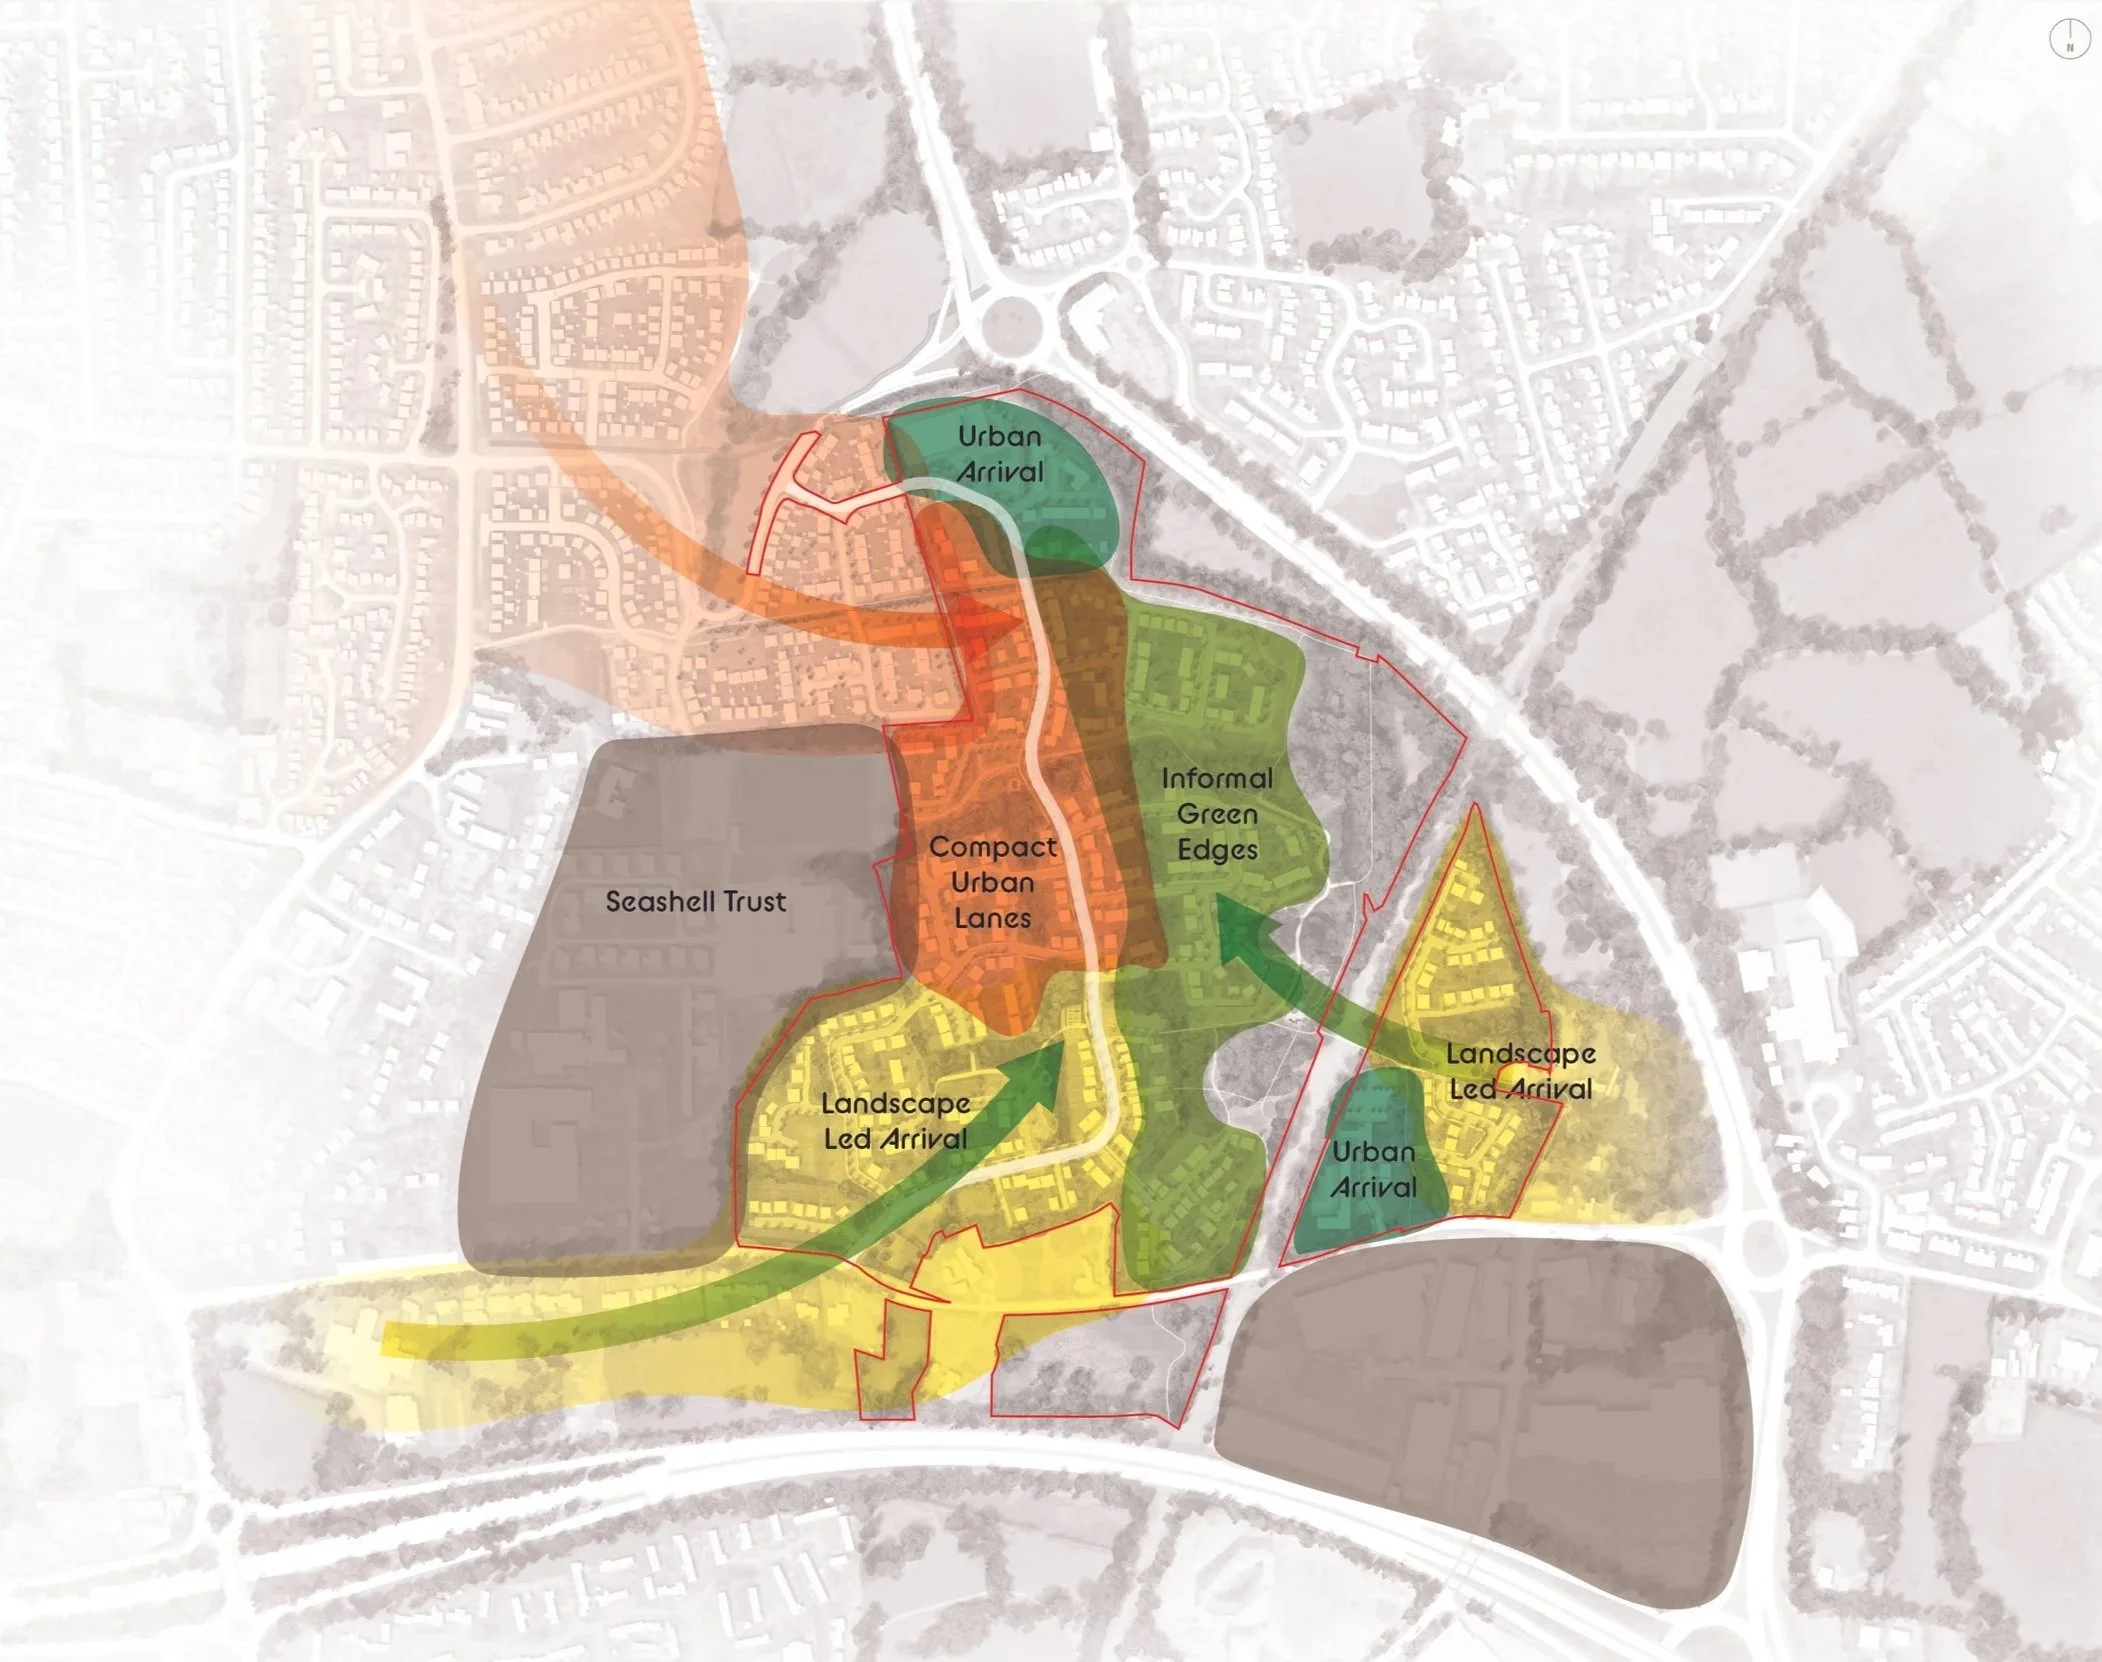
Character Areas and influences with the masterplan
Design Code
To support the Masterplan, we were also asked to set out a visual Design Code that set clear principles around how the form, character and layout of spaces across the Masterplan could combine to create clear character areas and responses to existing landscape principles.
The Design Code established character areas, built form principles, materiality and street typologies. It set out where areas of Code Control should be applied, ensuring consistency across the Masterplan and its environments.
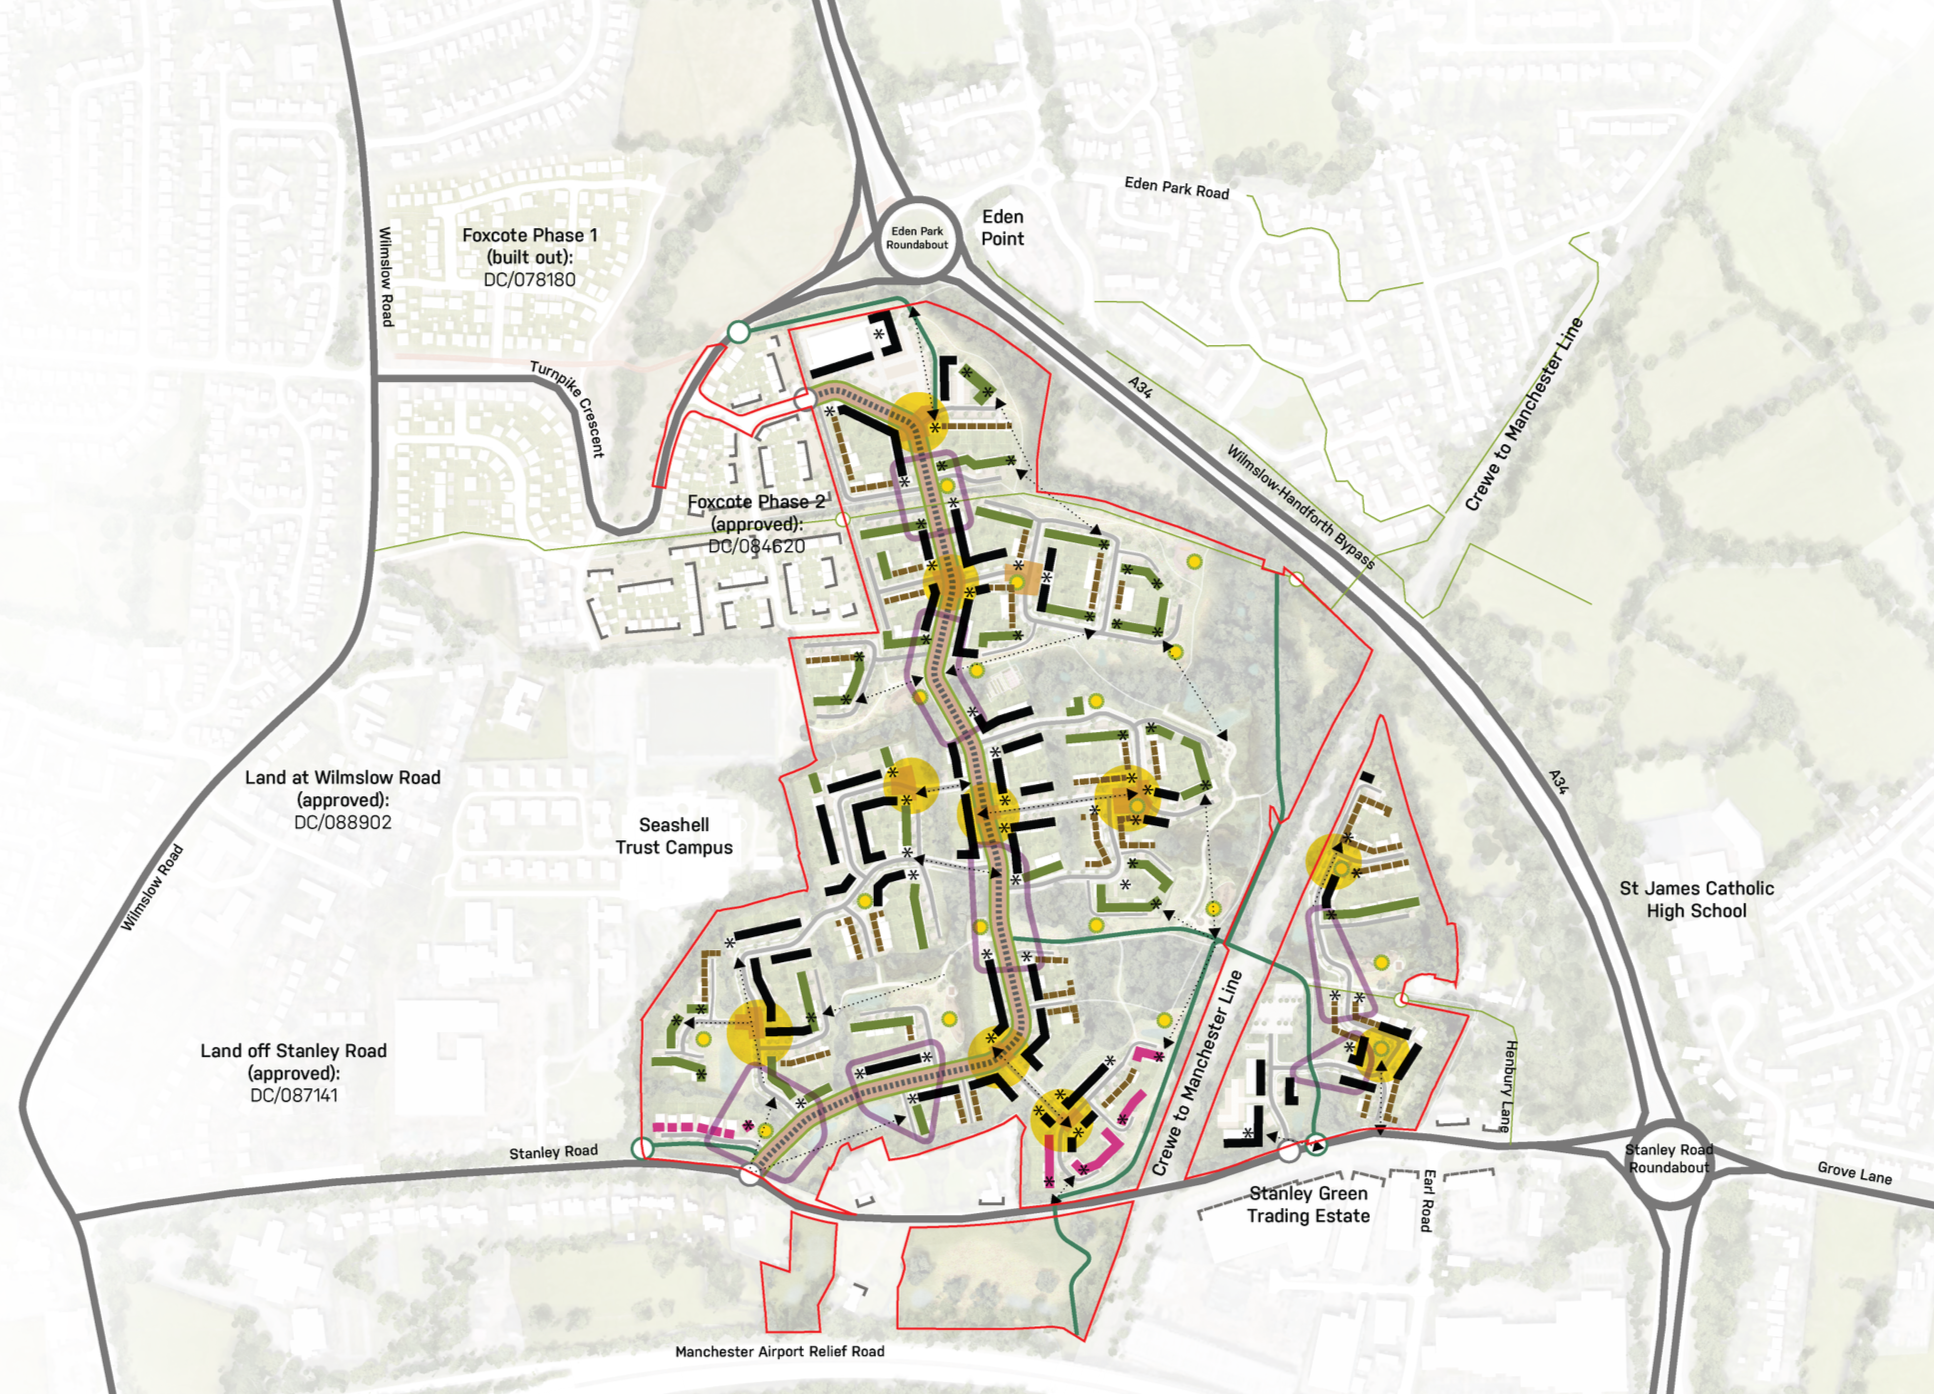
Key frontages and nodal points within the masterplan
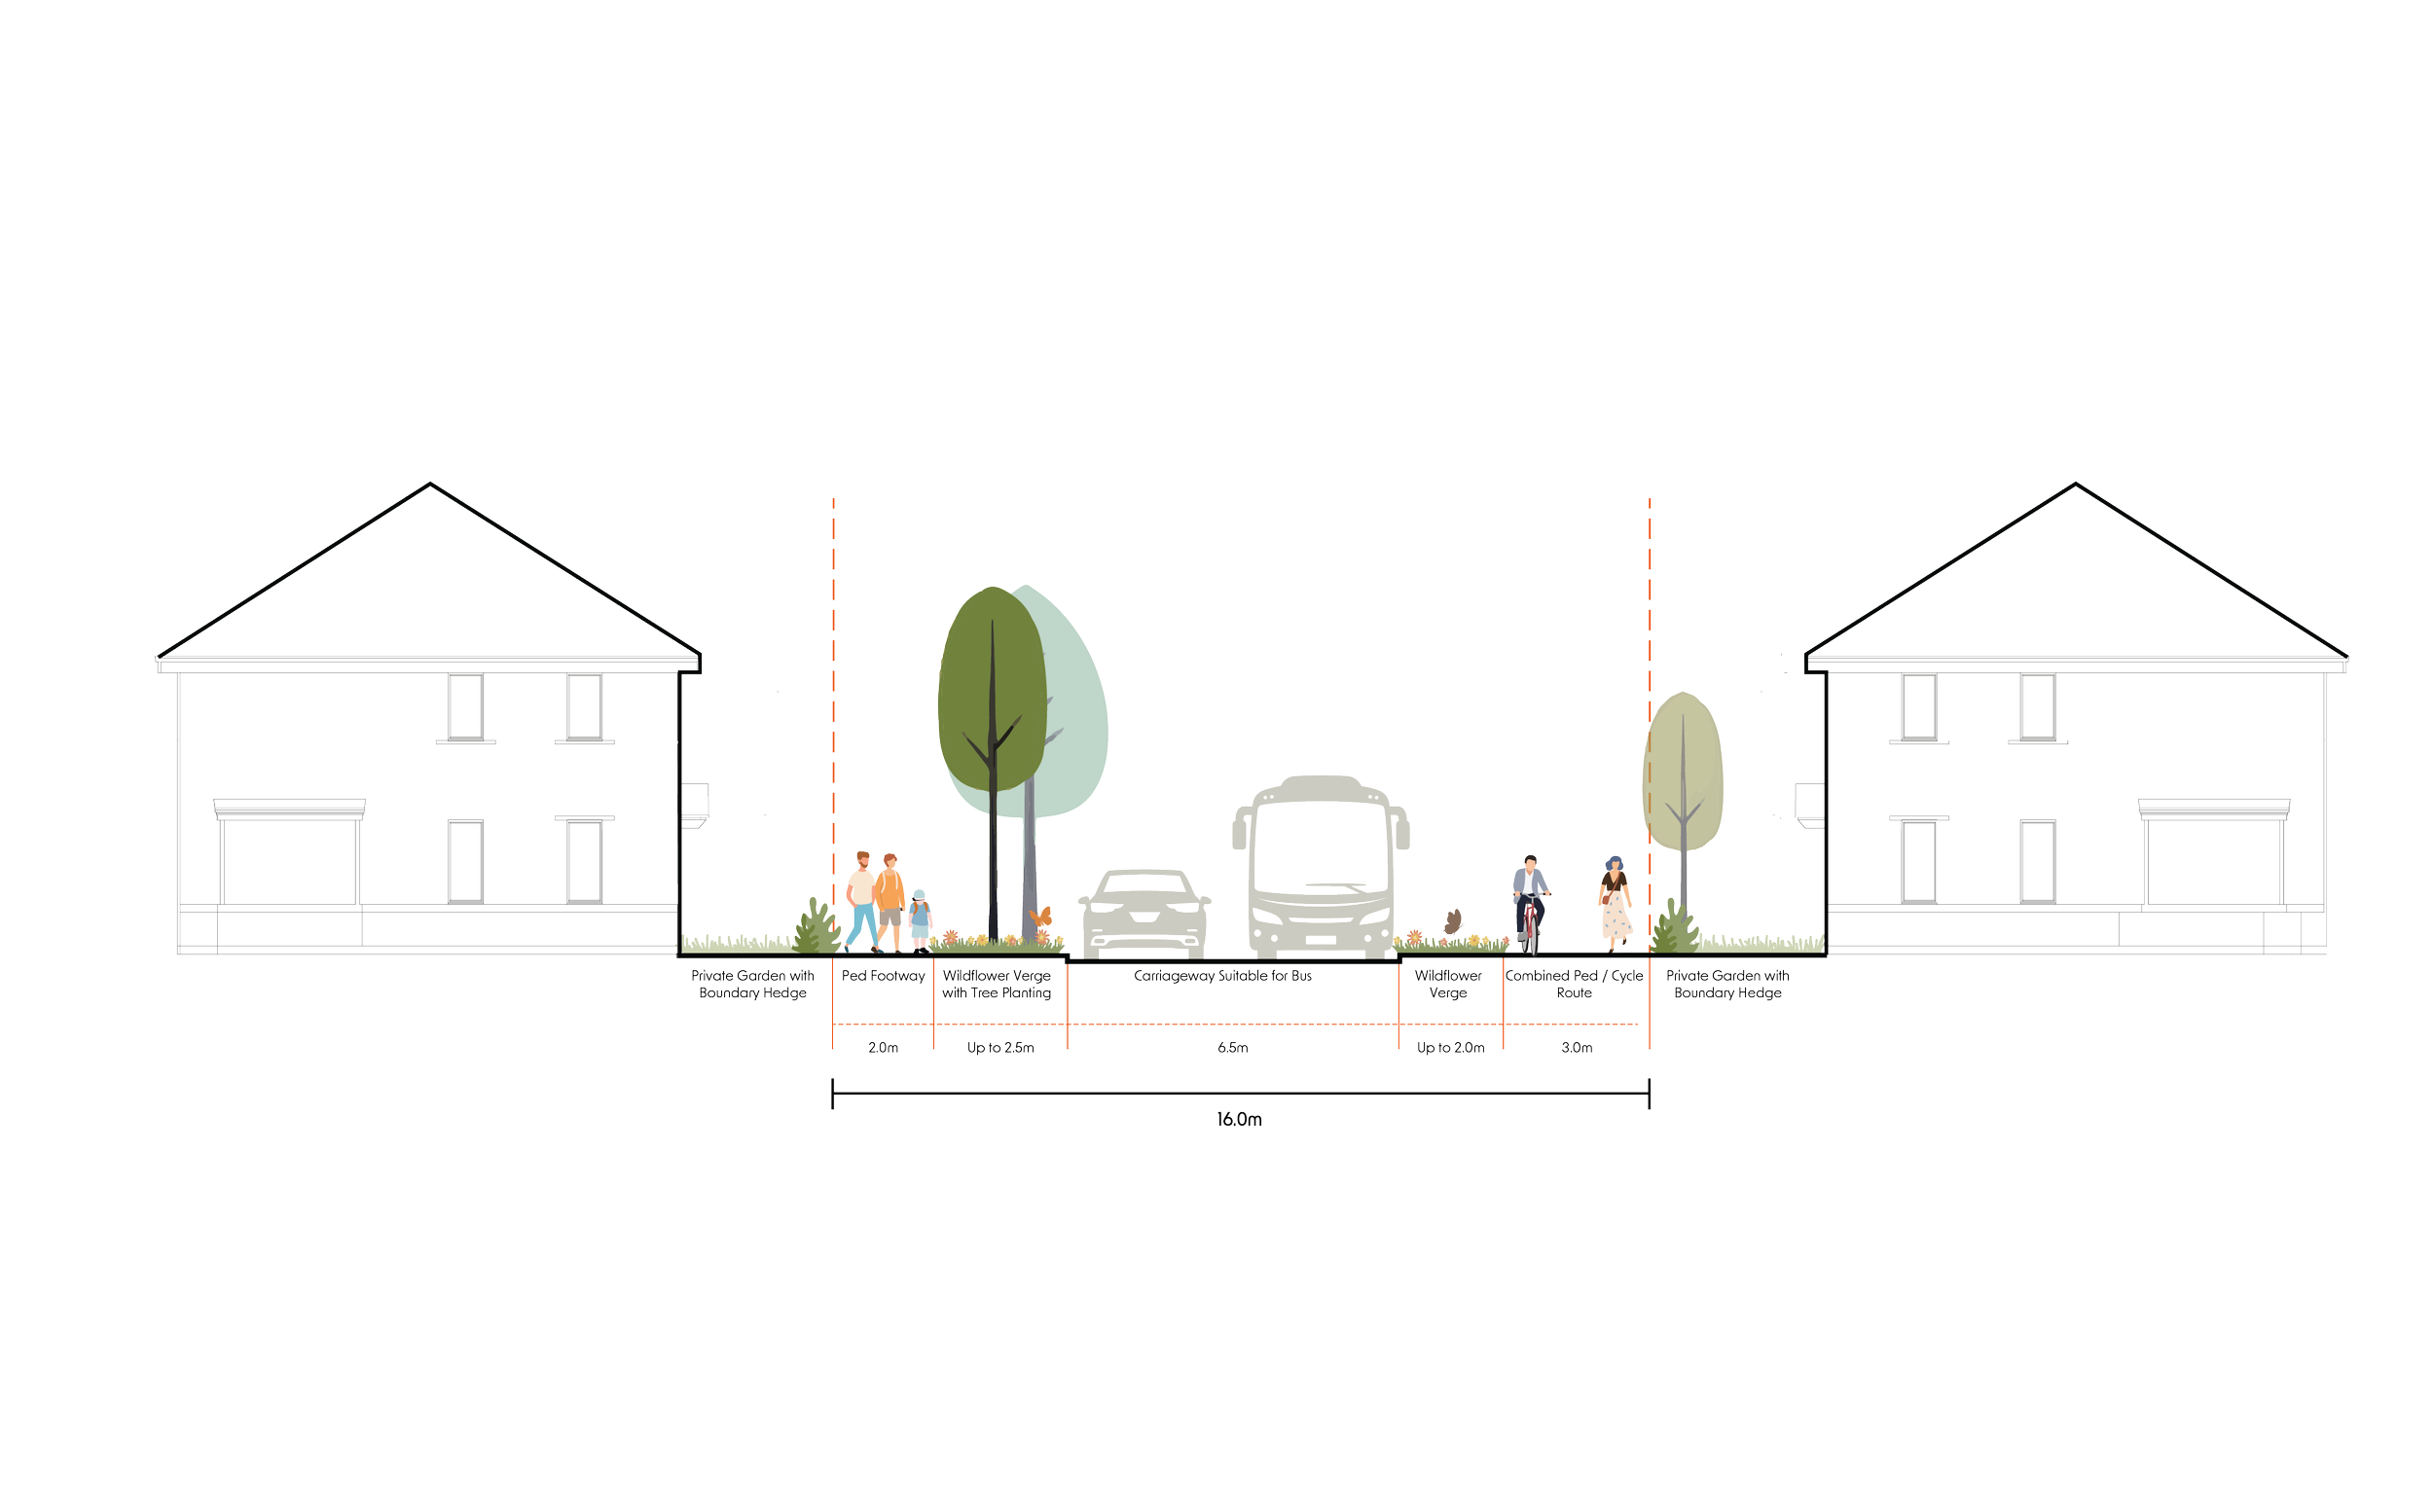
Avenue Street Type cross section
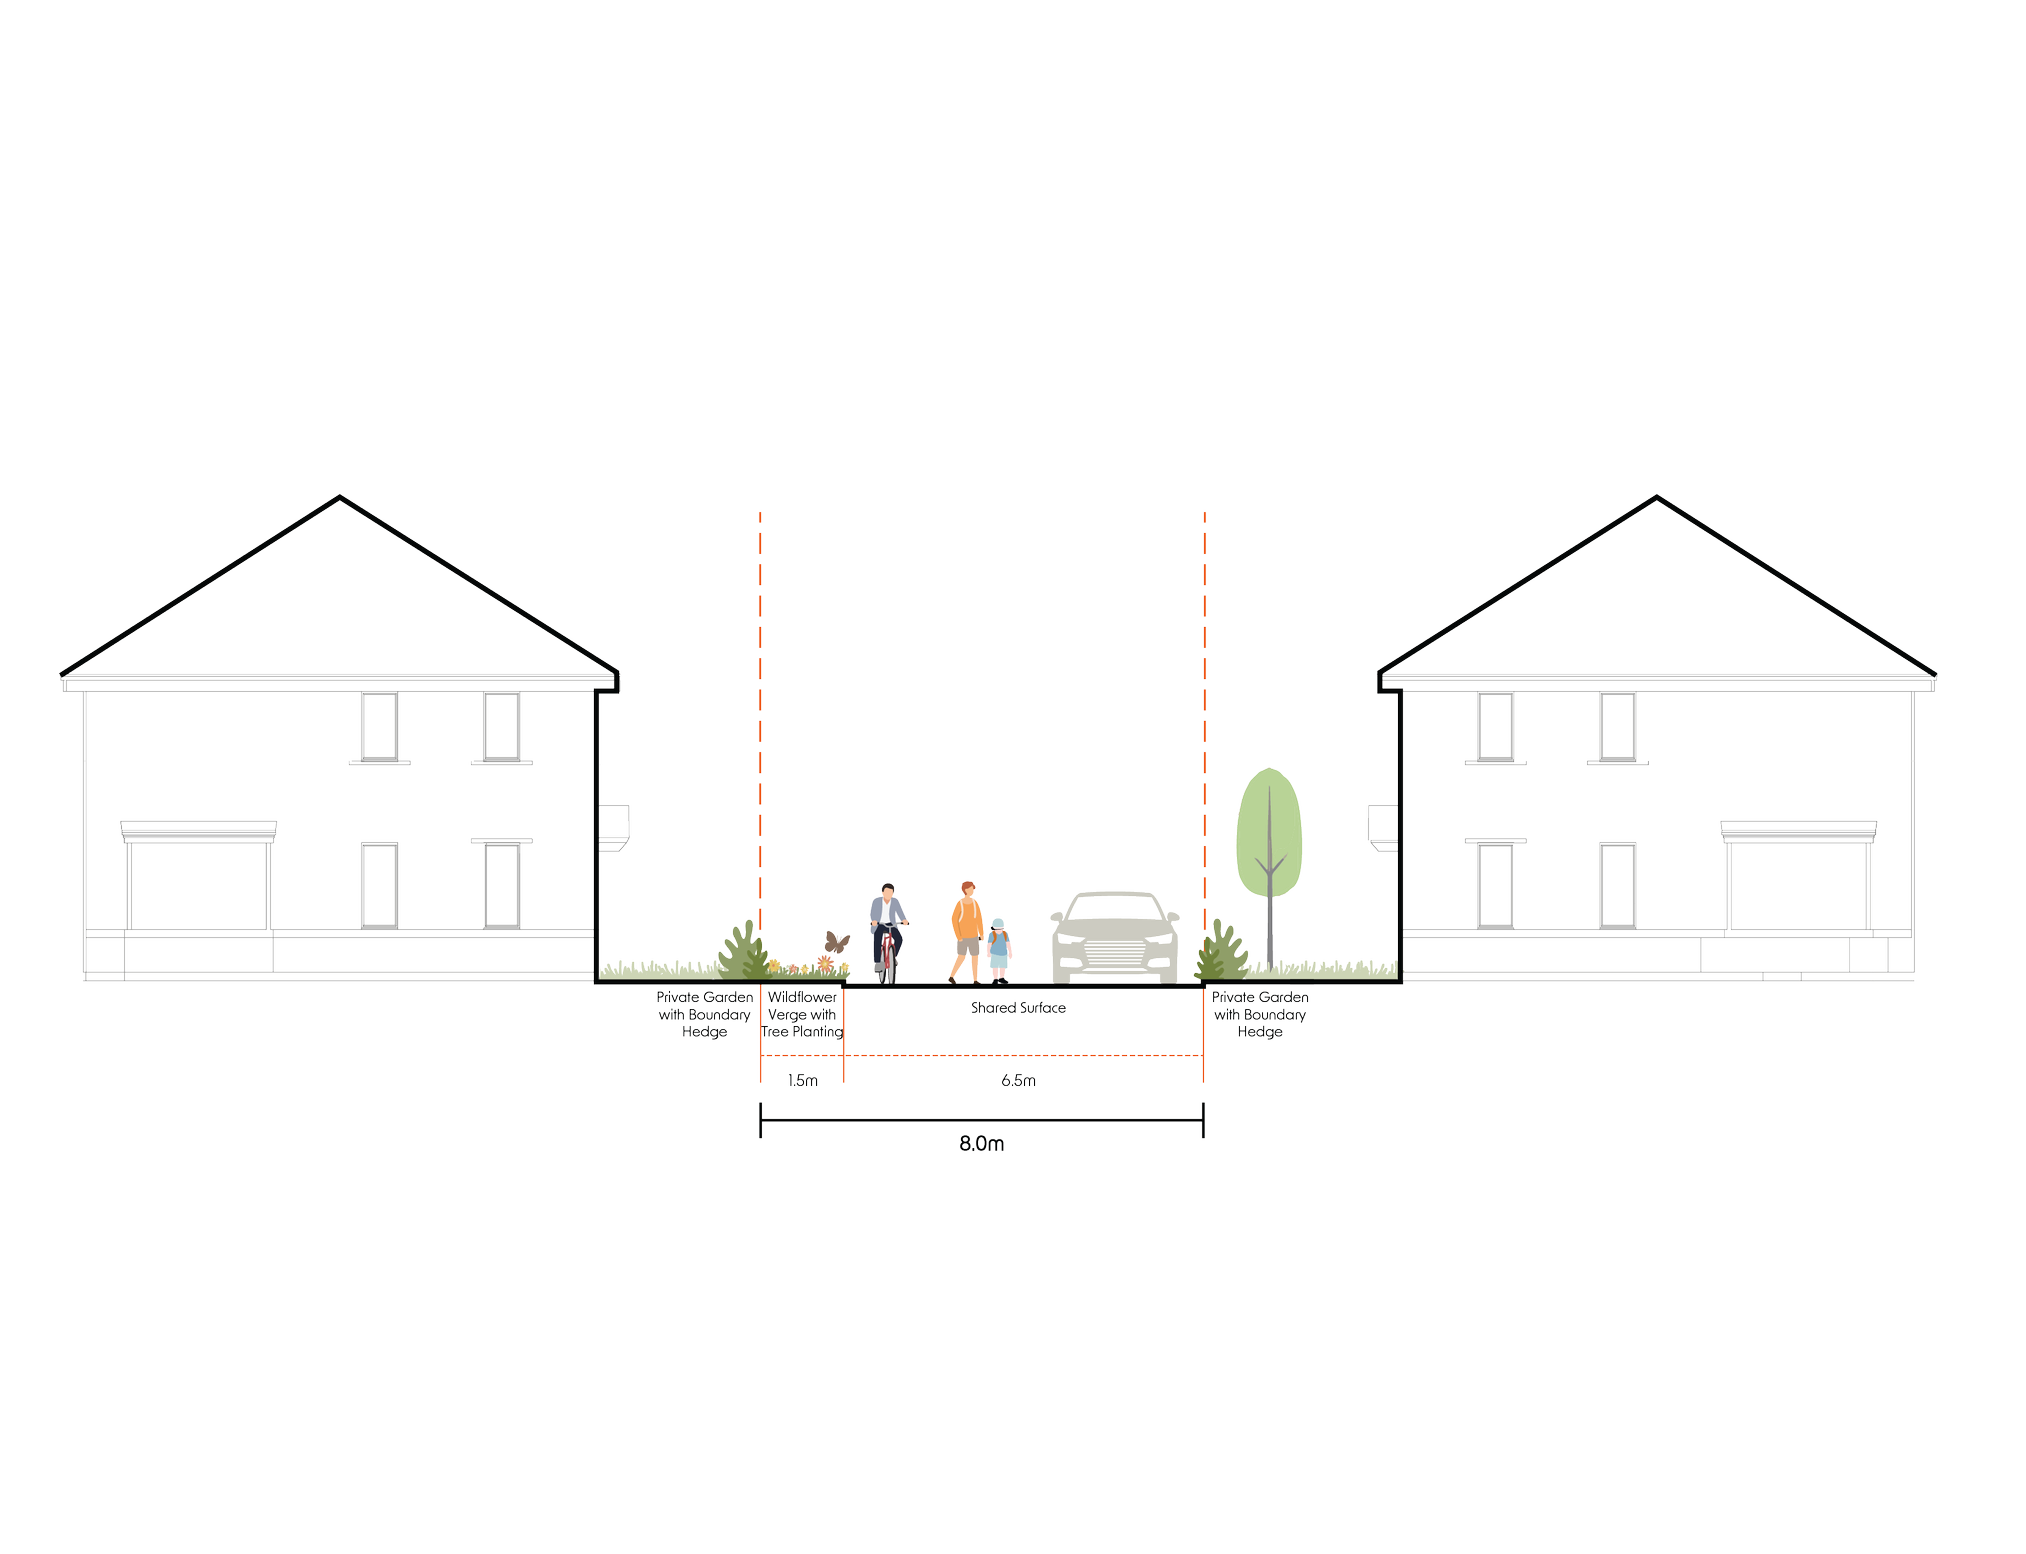
Lanes Street Type cross section
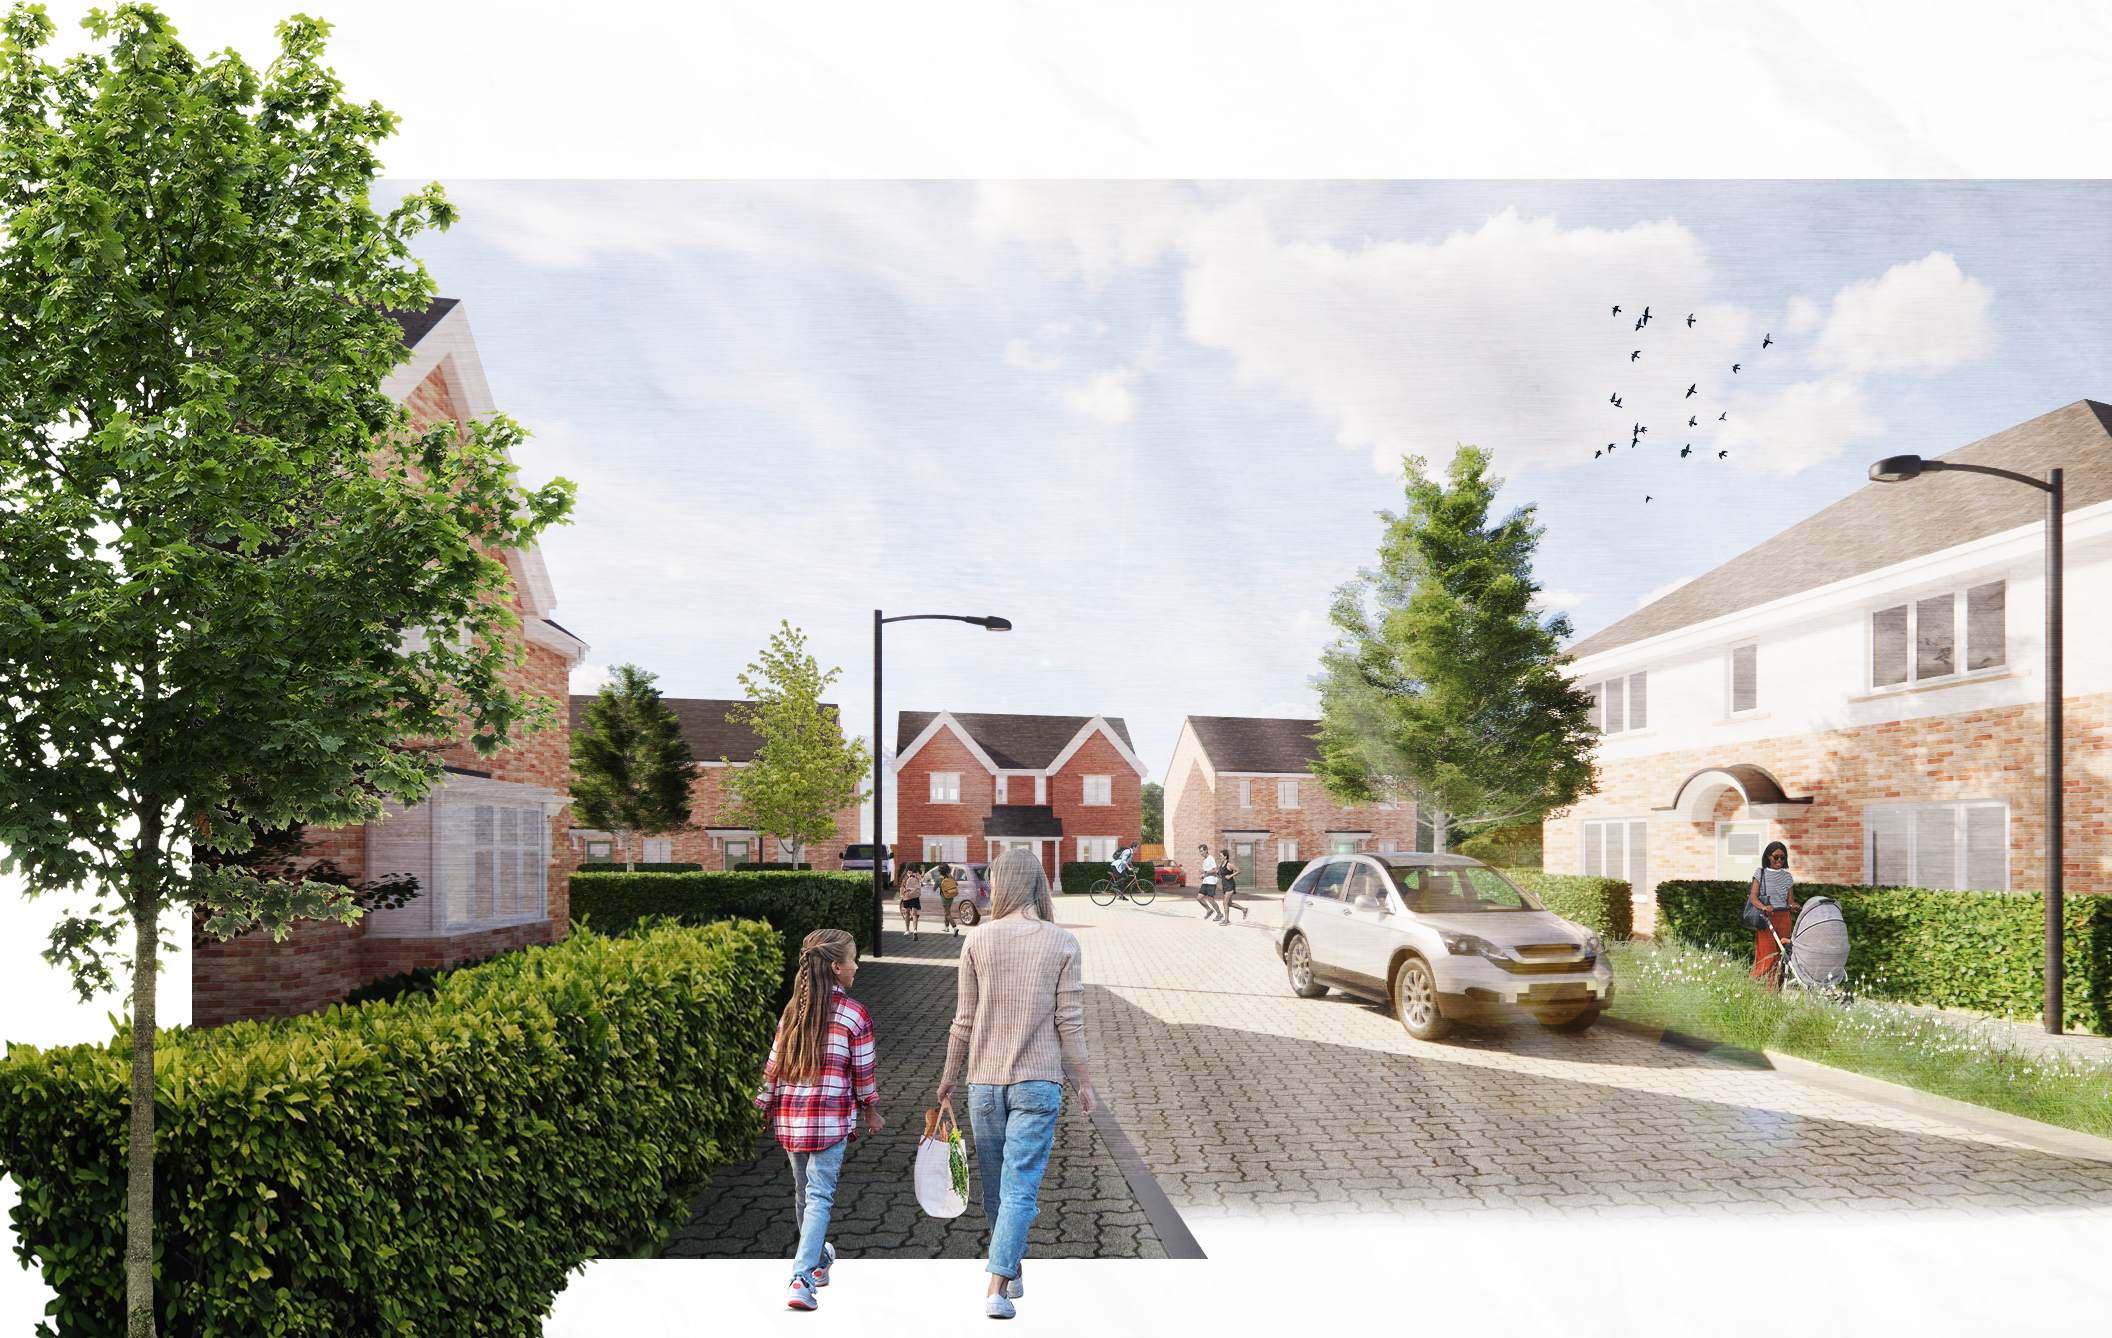
Illustrative view of typical street within the development
Client: Bloor Homes
Services: Masterplanning, Urban Design & Landscape Design
Collaborators: NJL Planning
You can go back to our project work here