GOLDTHORPE, BARNSLEY

A vision for a thriving Dearne – creating a community where people choose to live, invest and excel.
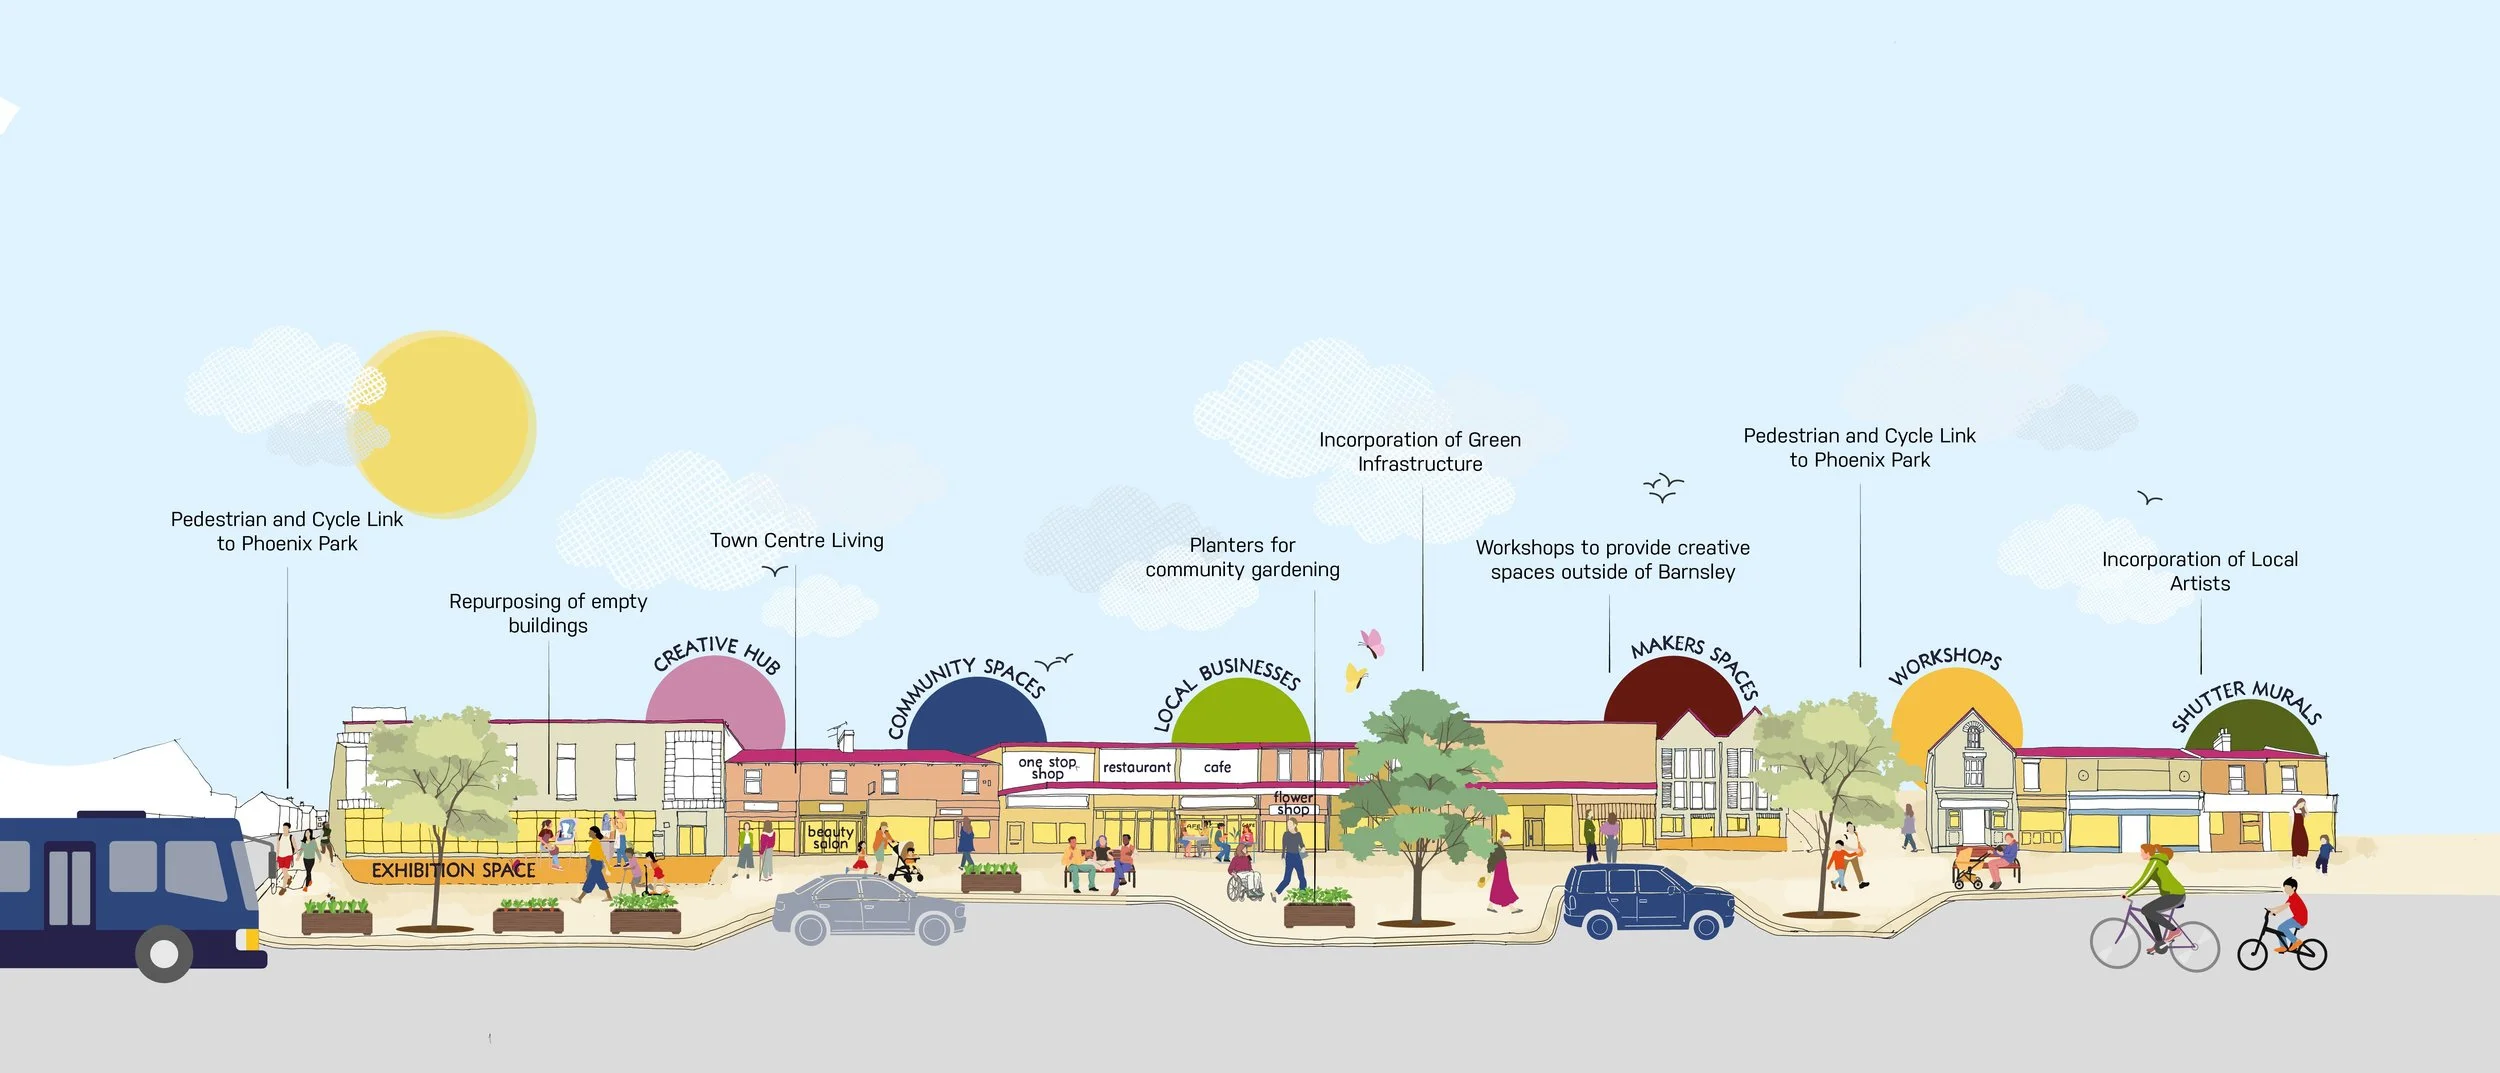
A colorful cityscape illustration showing community development projects such as pedestrian and cycle links, repurposing buildings, creative and community spaces, local businesses, workshops, murals, and green infrastructure, with people walking, biking, and cars on the street.

High Street interventions to support a more vibrant local centre

The Dearne has been a long-term regeneration priority for Barnsley Metropolitan Borough Council. Working in collaboration with Cushman & Wakefield and the Council, we were asked to develop an overarching vision and high-level spatial masterplan that could help to unlock positive change, providing a clear framework for the area’s future growth and regeneration.

The masterplan provides a spatial framework for accommodating new housing and supporting economic growth, helping to bring more people into good jobs and raise living standards whilst reducing inequalities across the area.
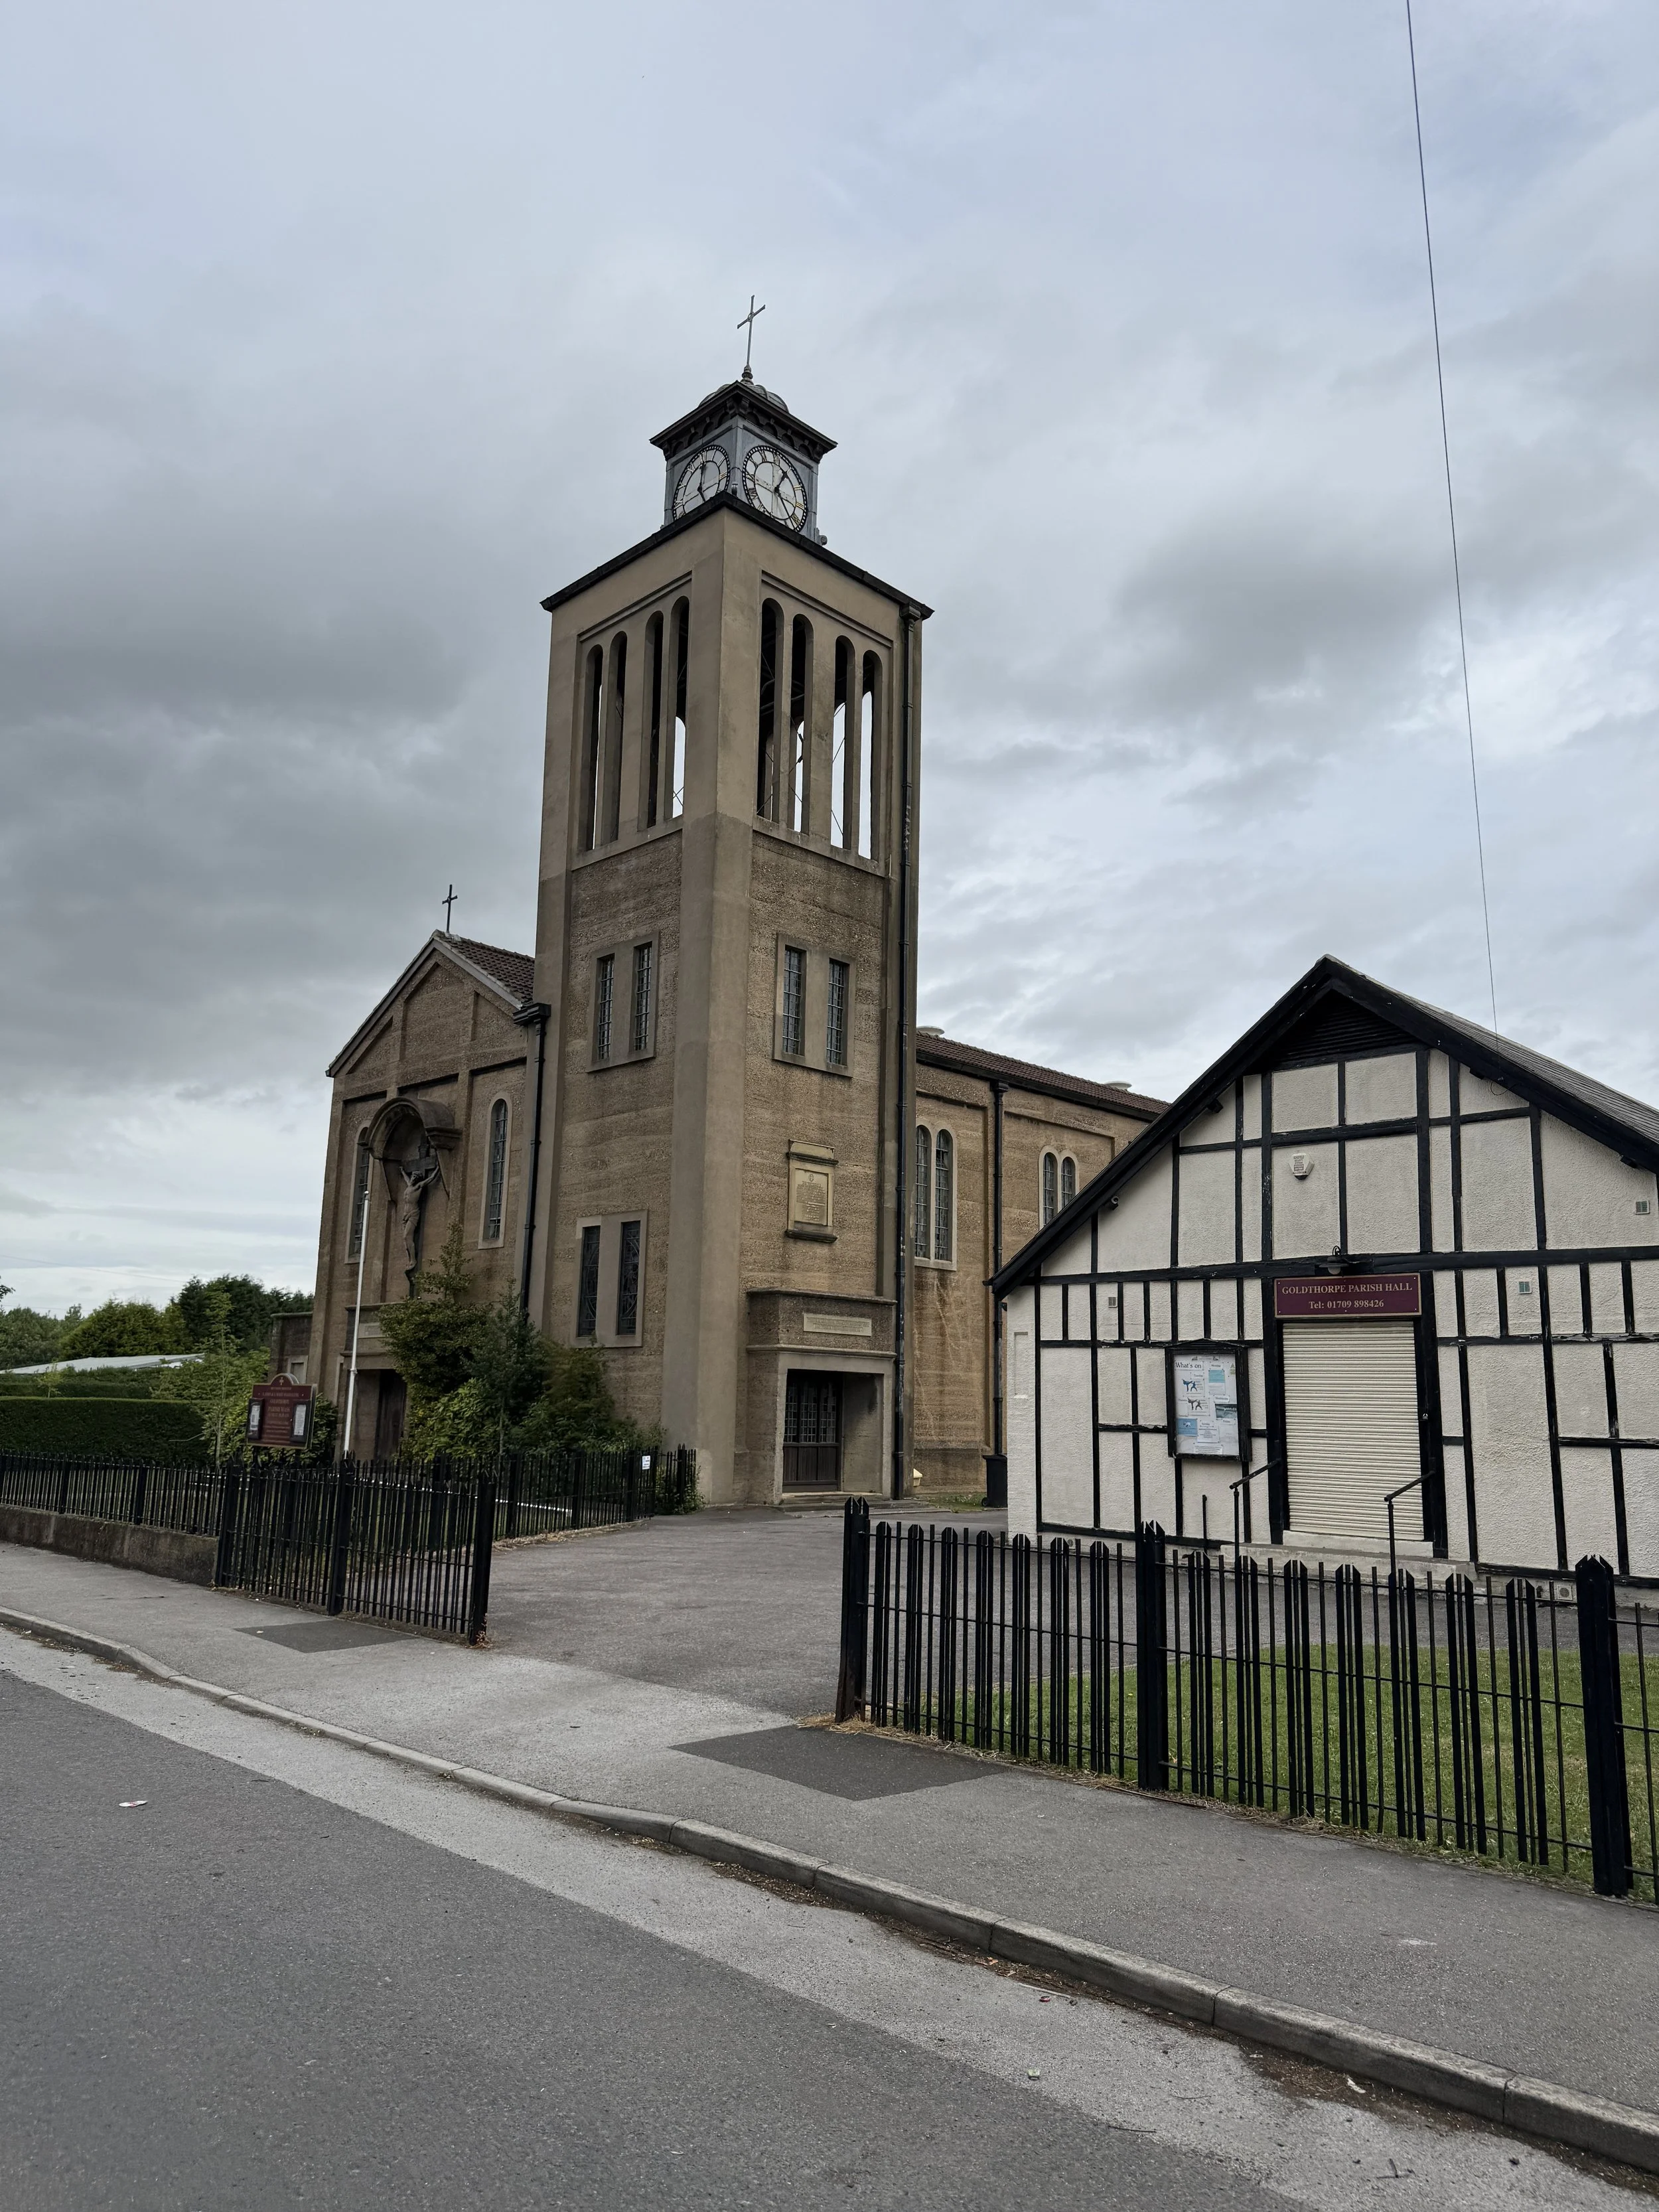
A church with a tall clock tower and a cross at the top, next to a smaller building with a sign that reads "GOLDHOPPE PARISH HALL". The surroundings include a paved street, a fence, and some trees, under a cloudy sky.
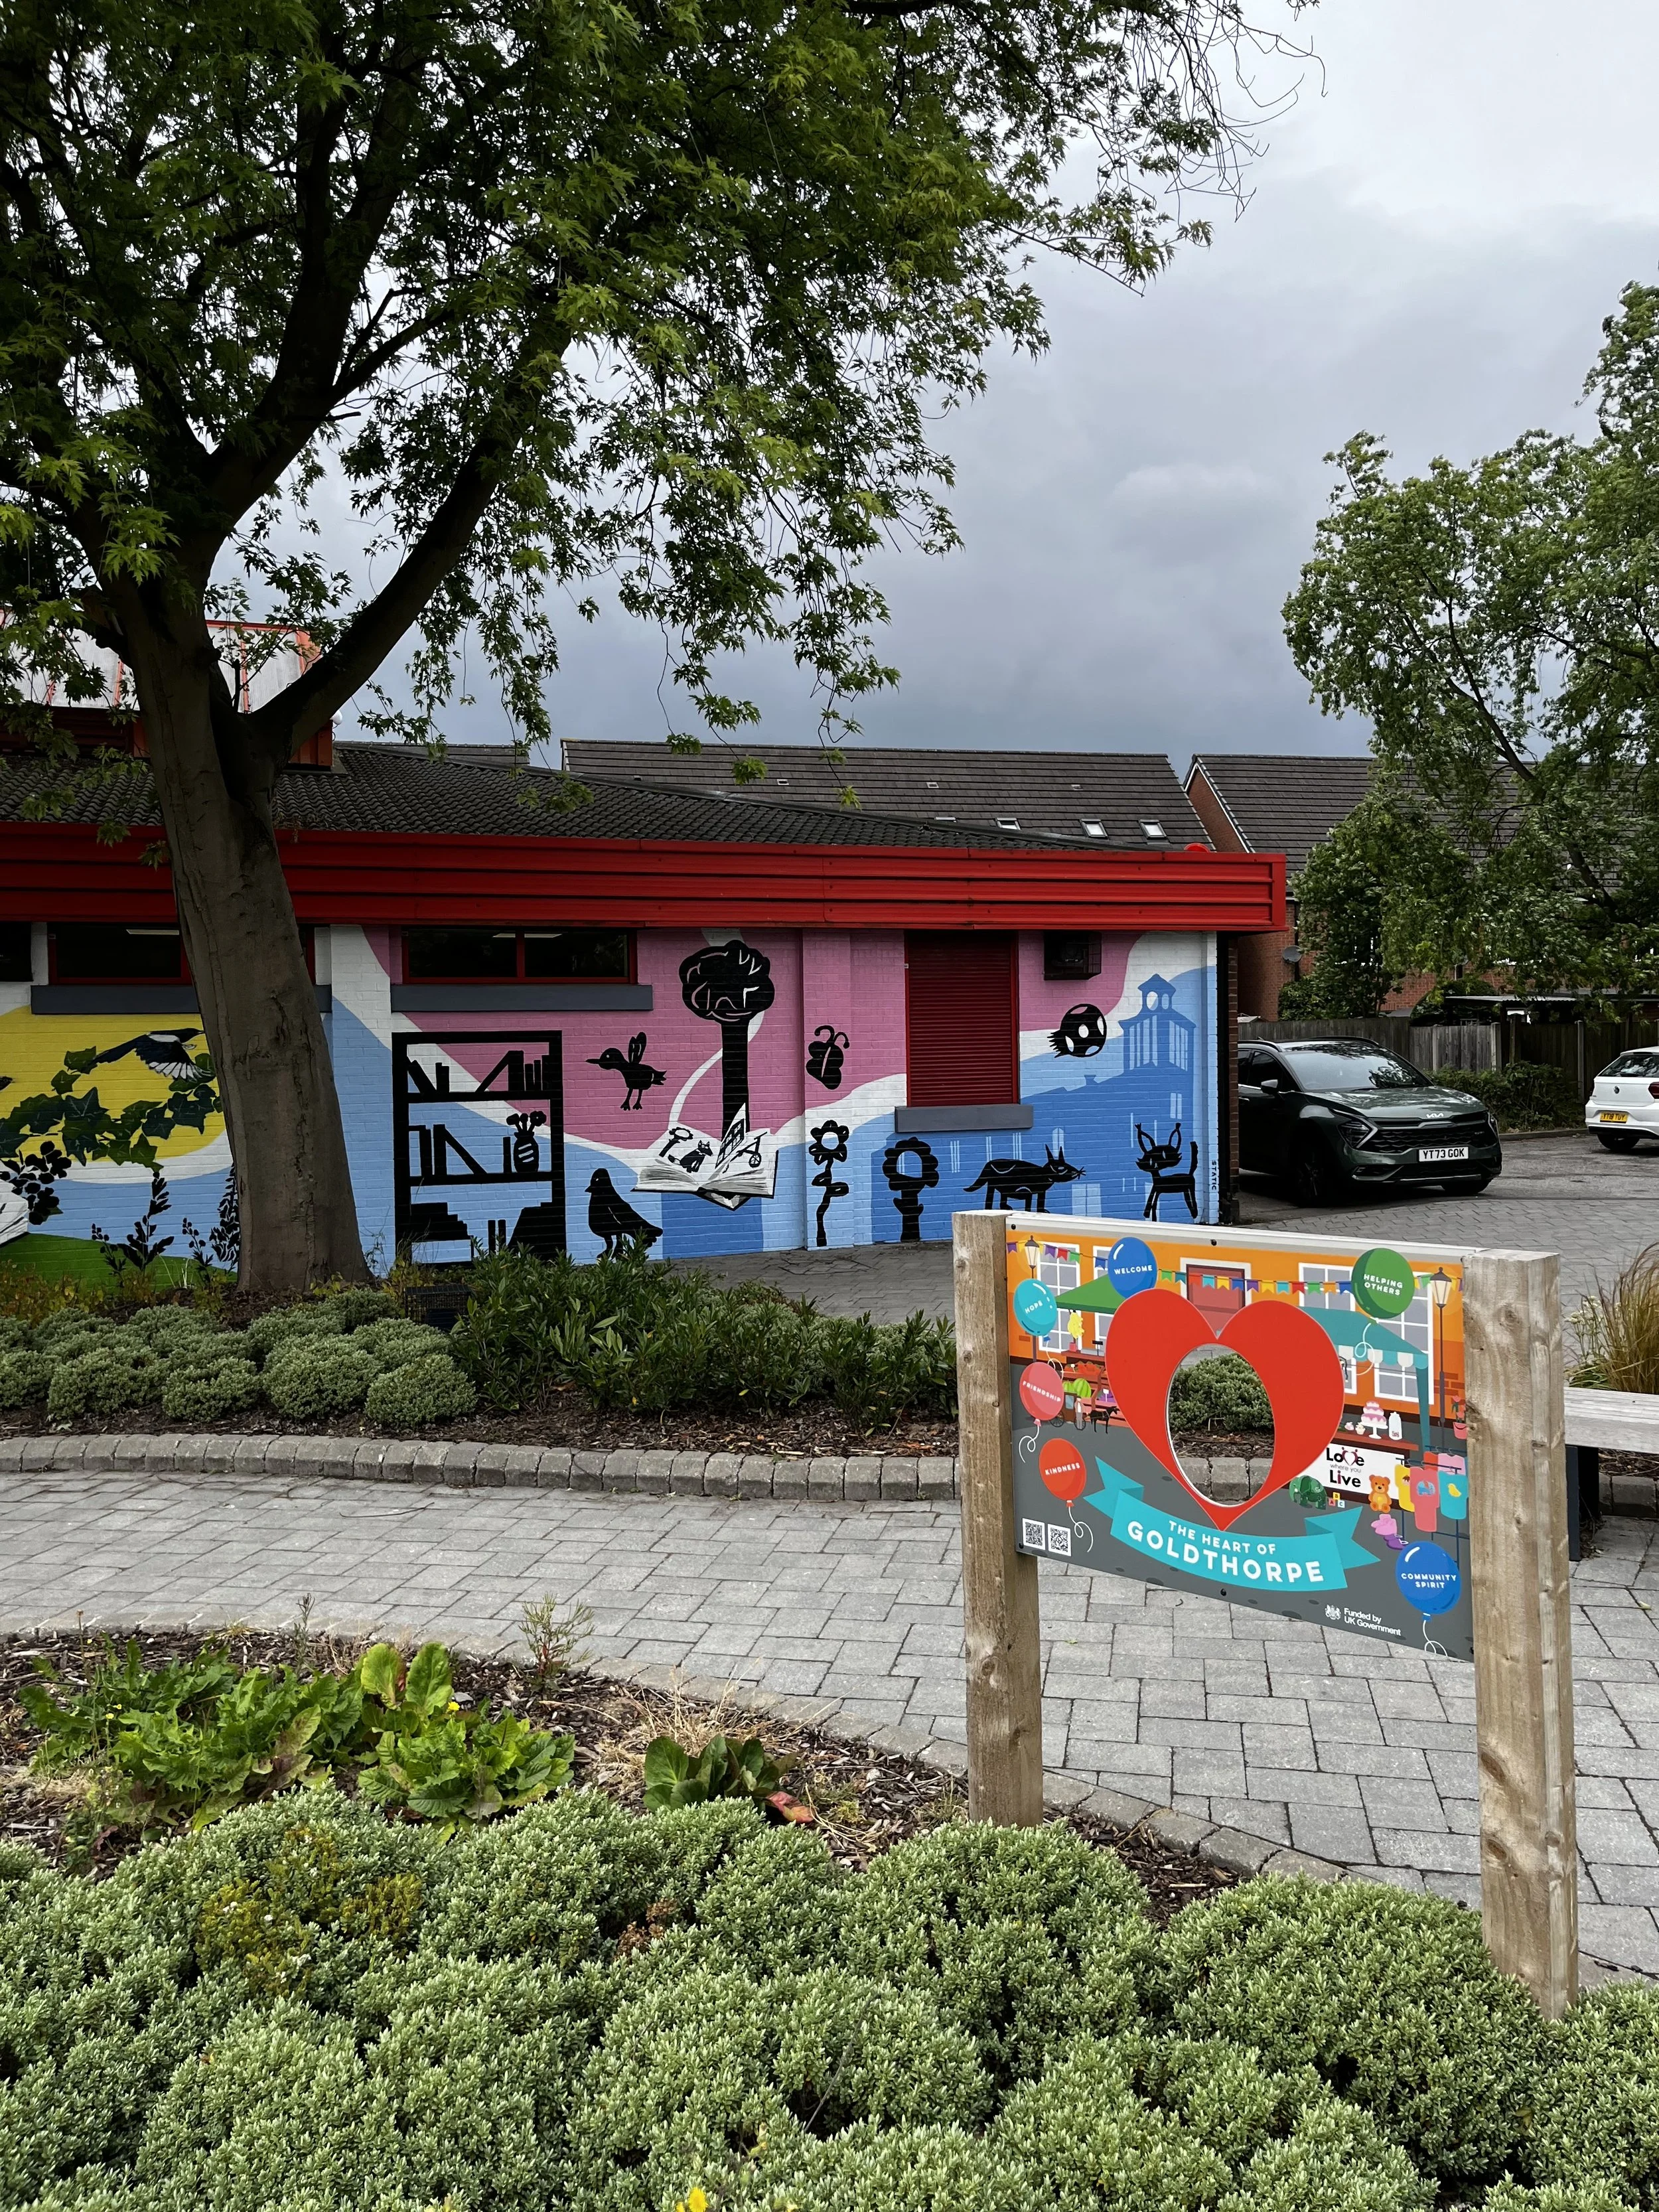
A mural painted on a building wall featuring black silhouette animals, trees, and a book, with a cloud landscape background. In the foreground, a colorful sign with balloons, a heart symbol, and the text 'The heart of Goldthorpe' is visible. There are parked cars and trees along a sidewalk with greenery and flowers.
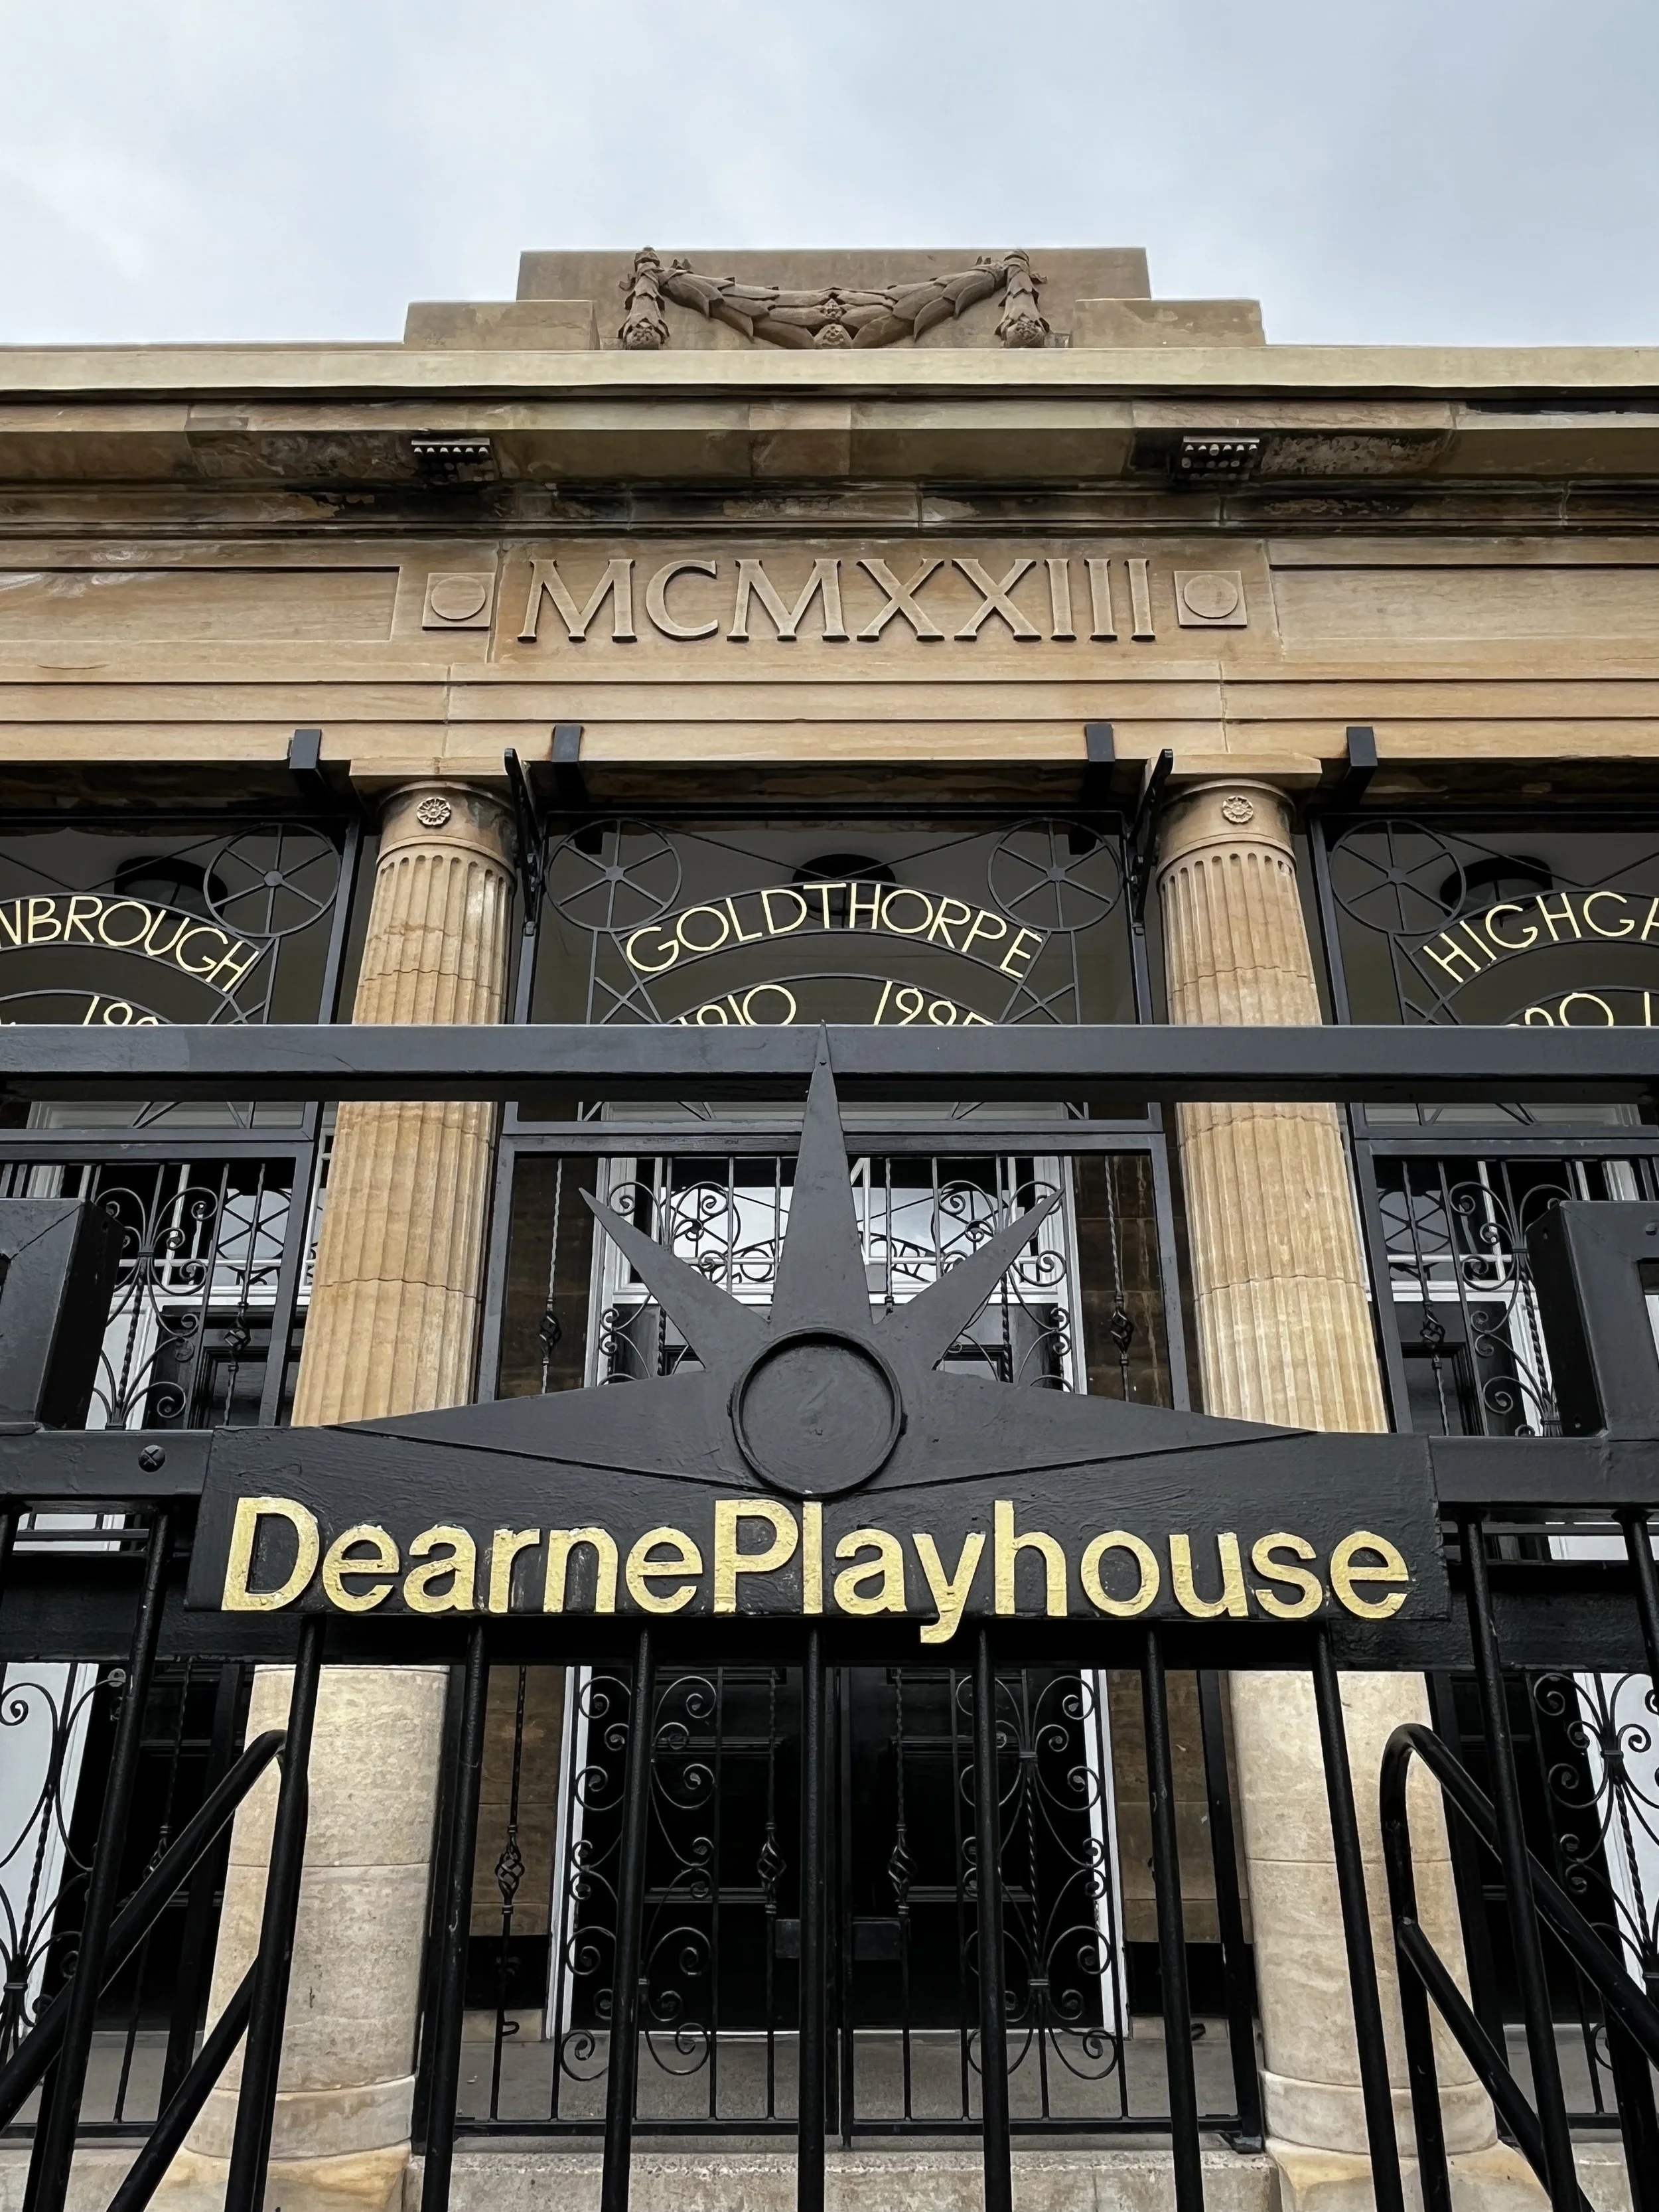
Front view of Dearne Playhouse, a building with classical columns and a wrought iron gate in front, with the name 'Dearne Playhouse' in gold letters on a black background.
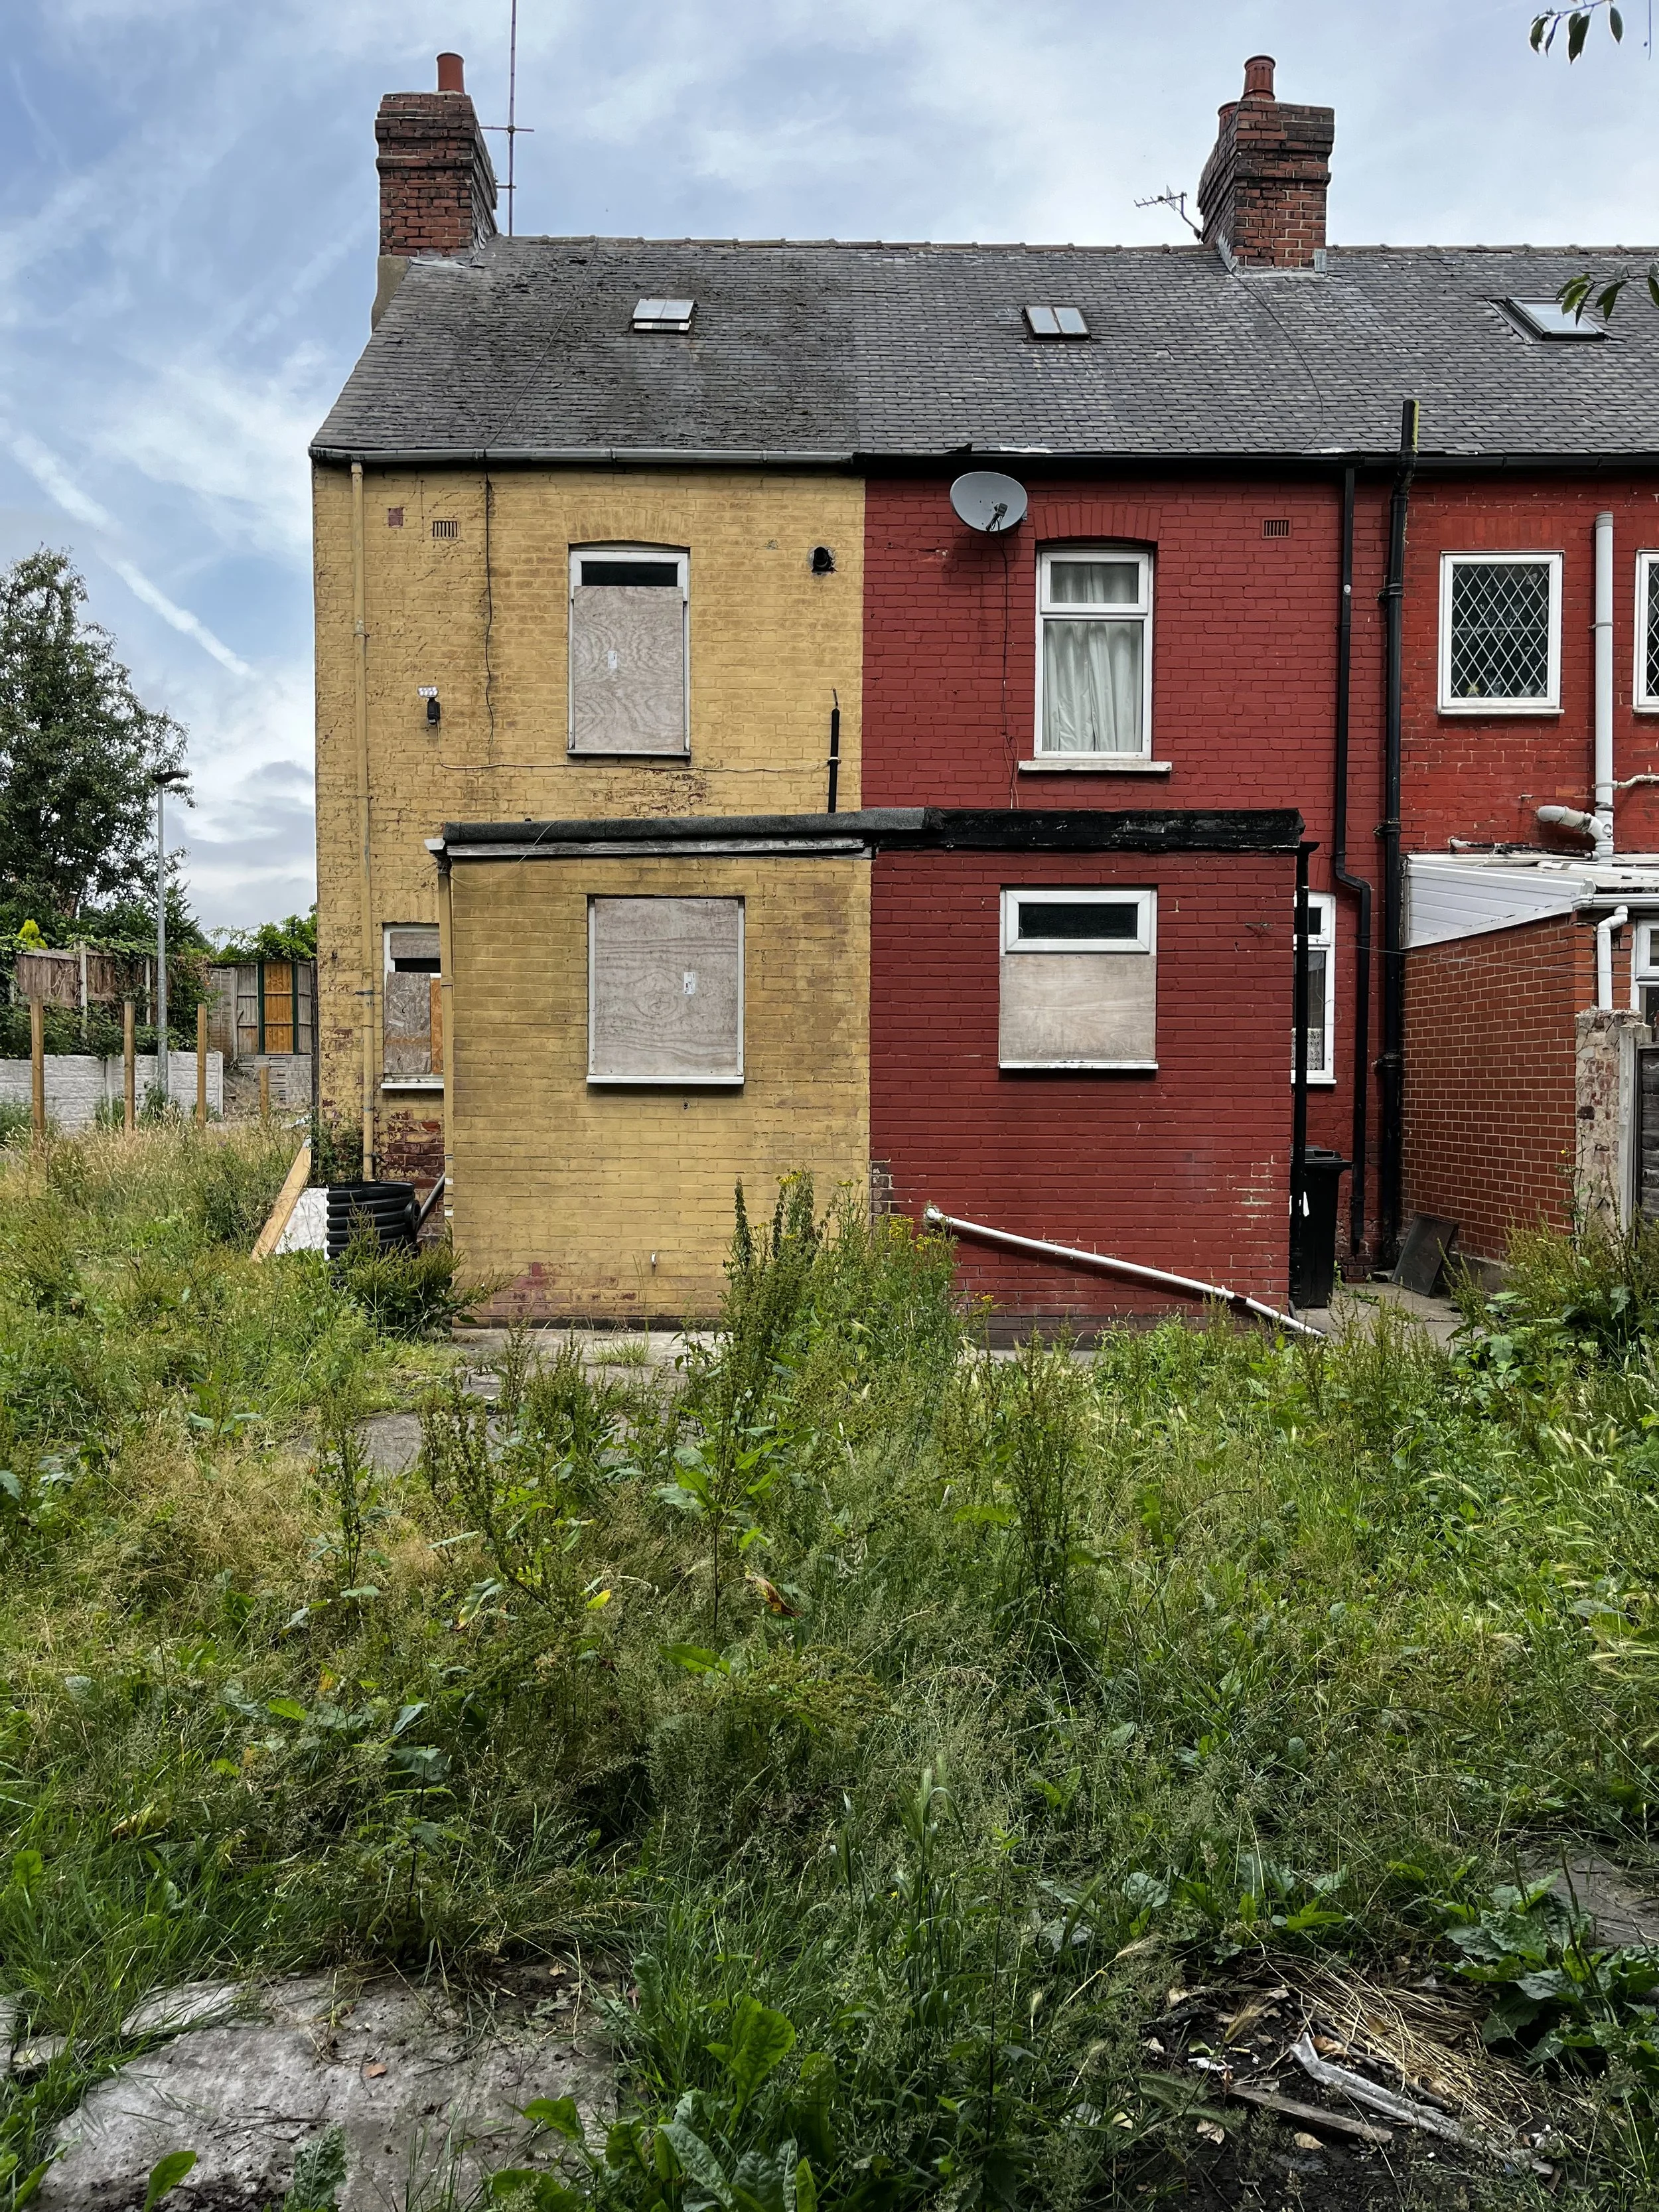
A row of houses with boarded-up windows and unkempt garden in front, overgrown with grass and weeds, under a partly cloudy sky.

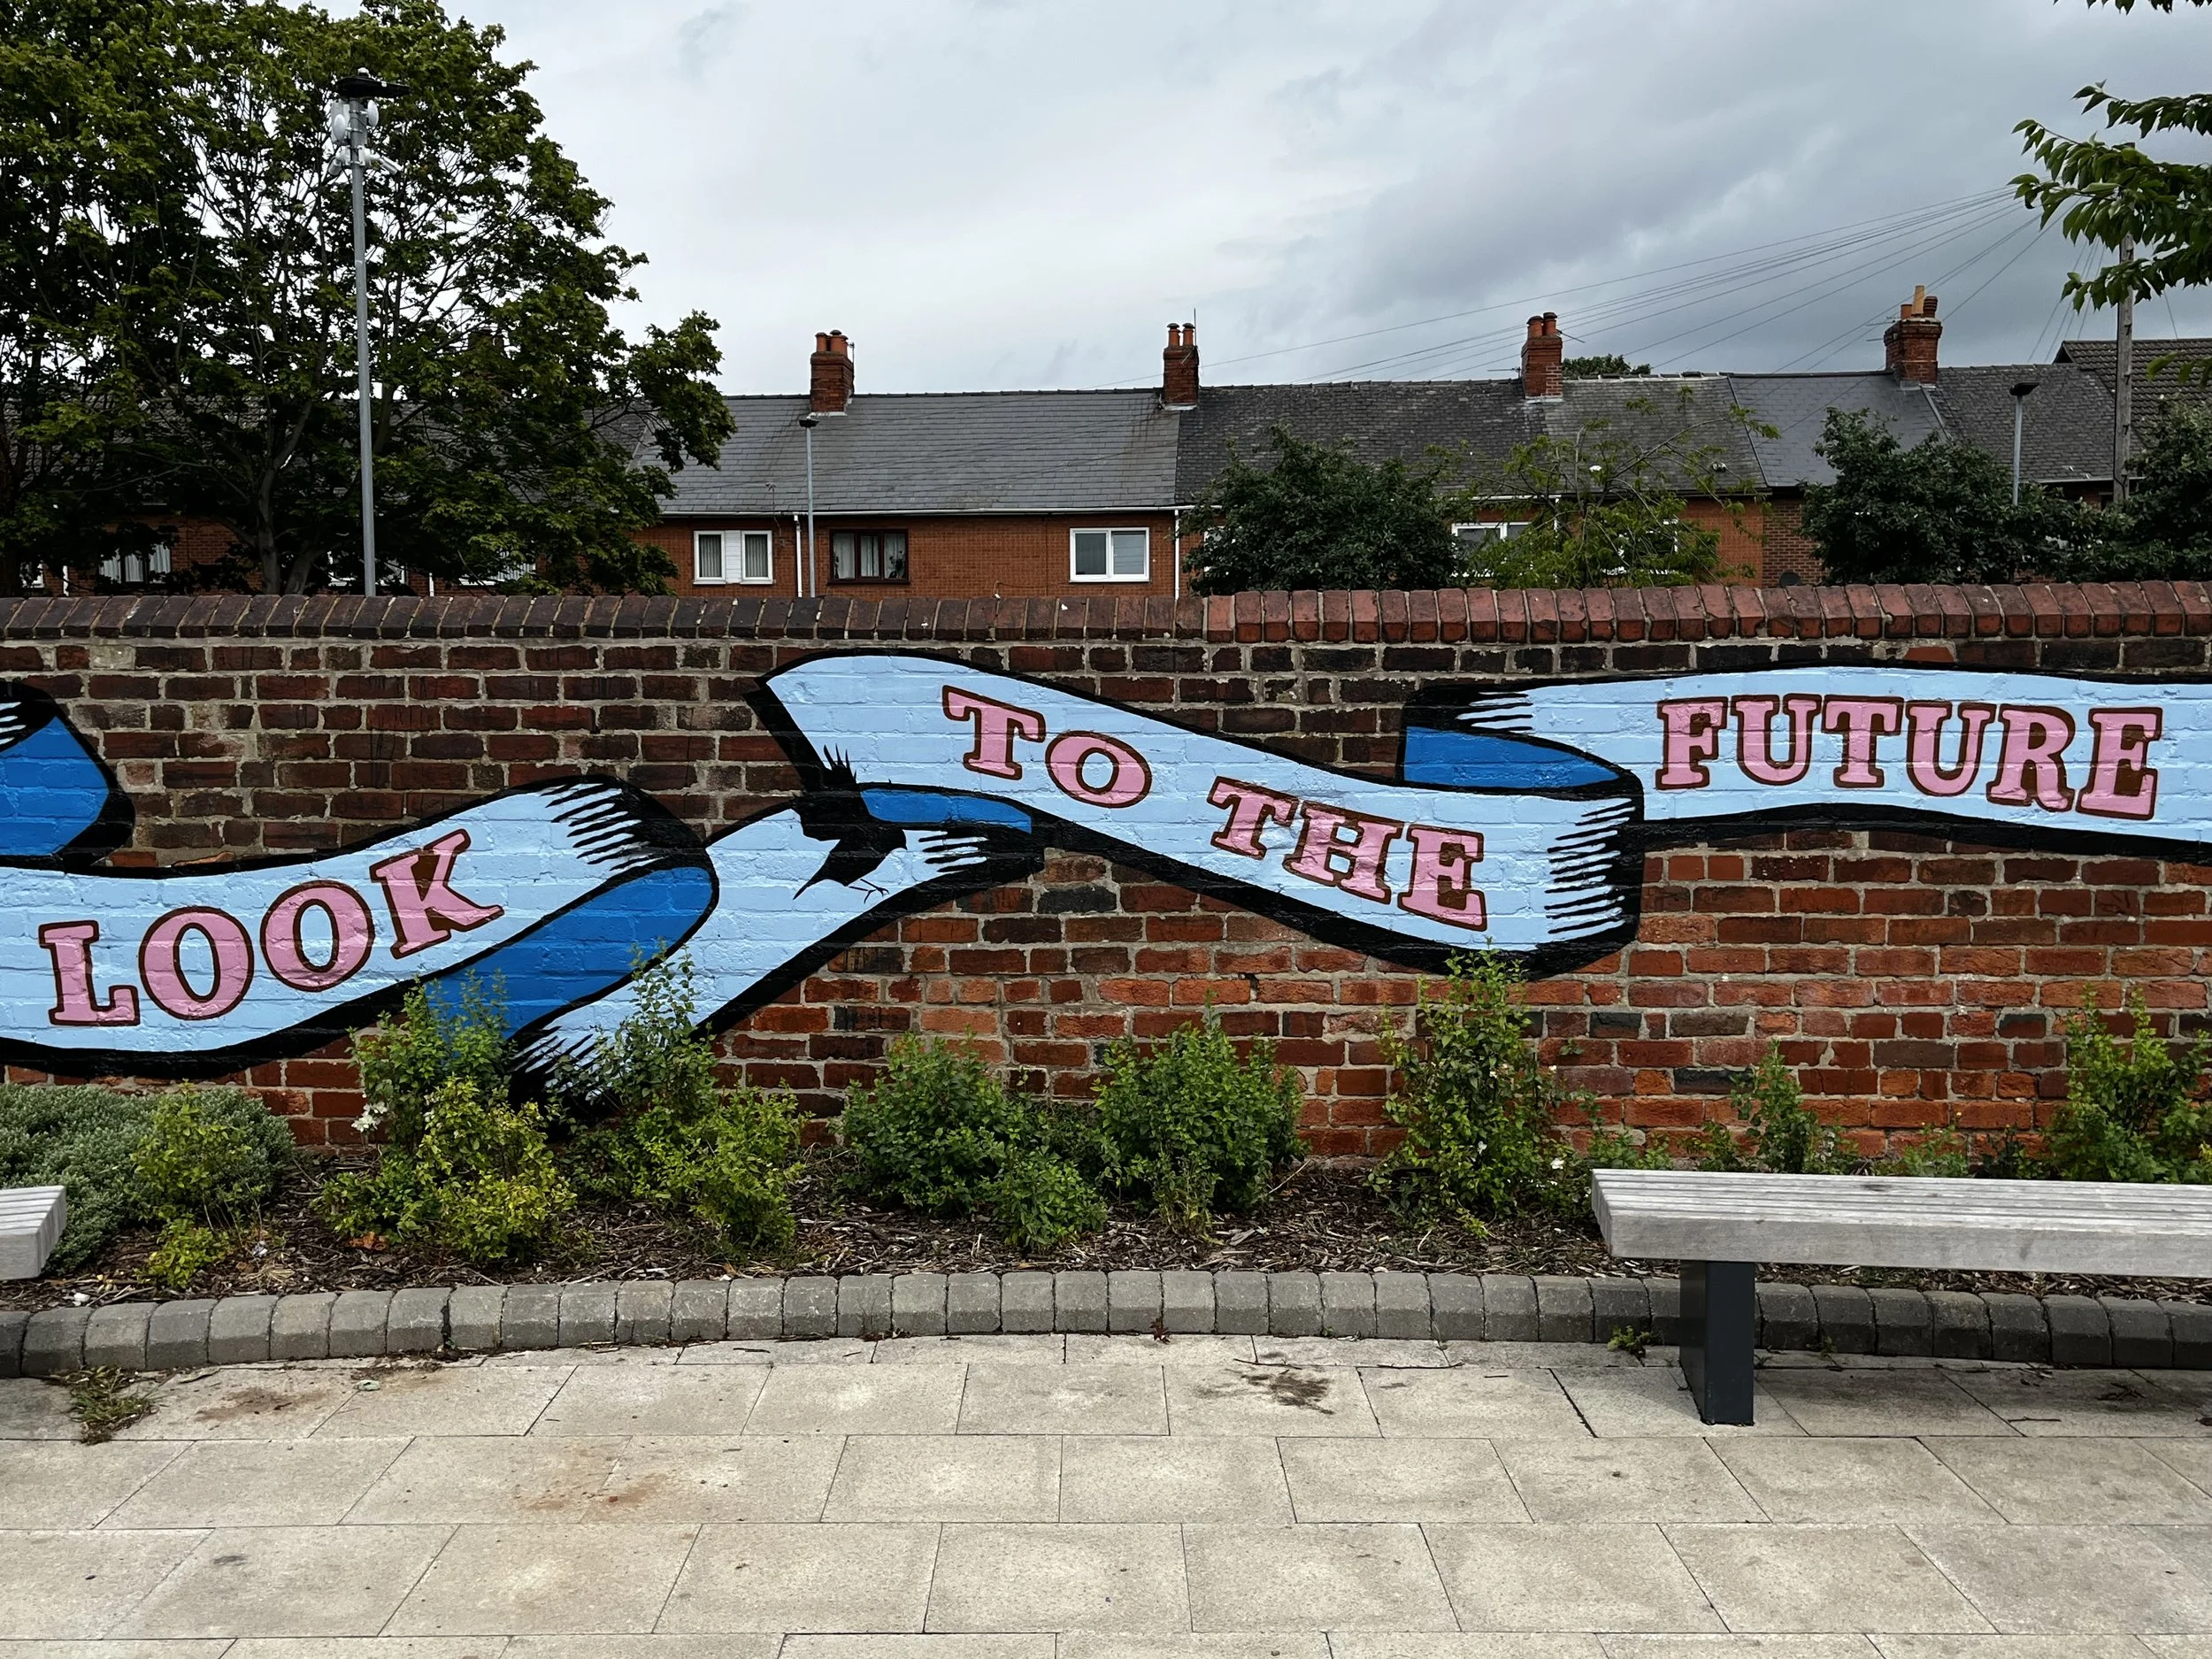
Views within the local area

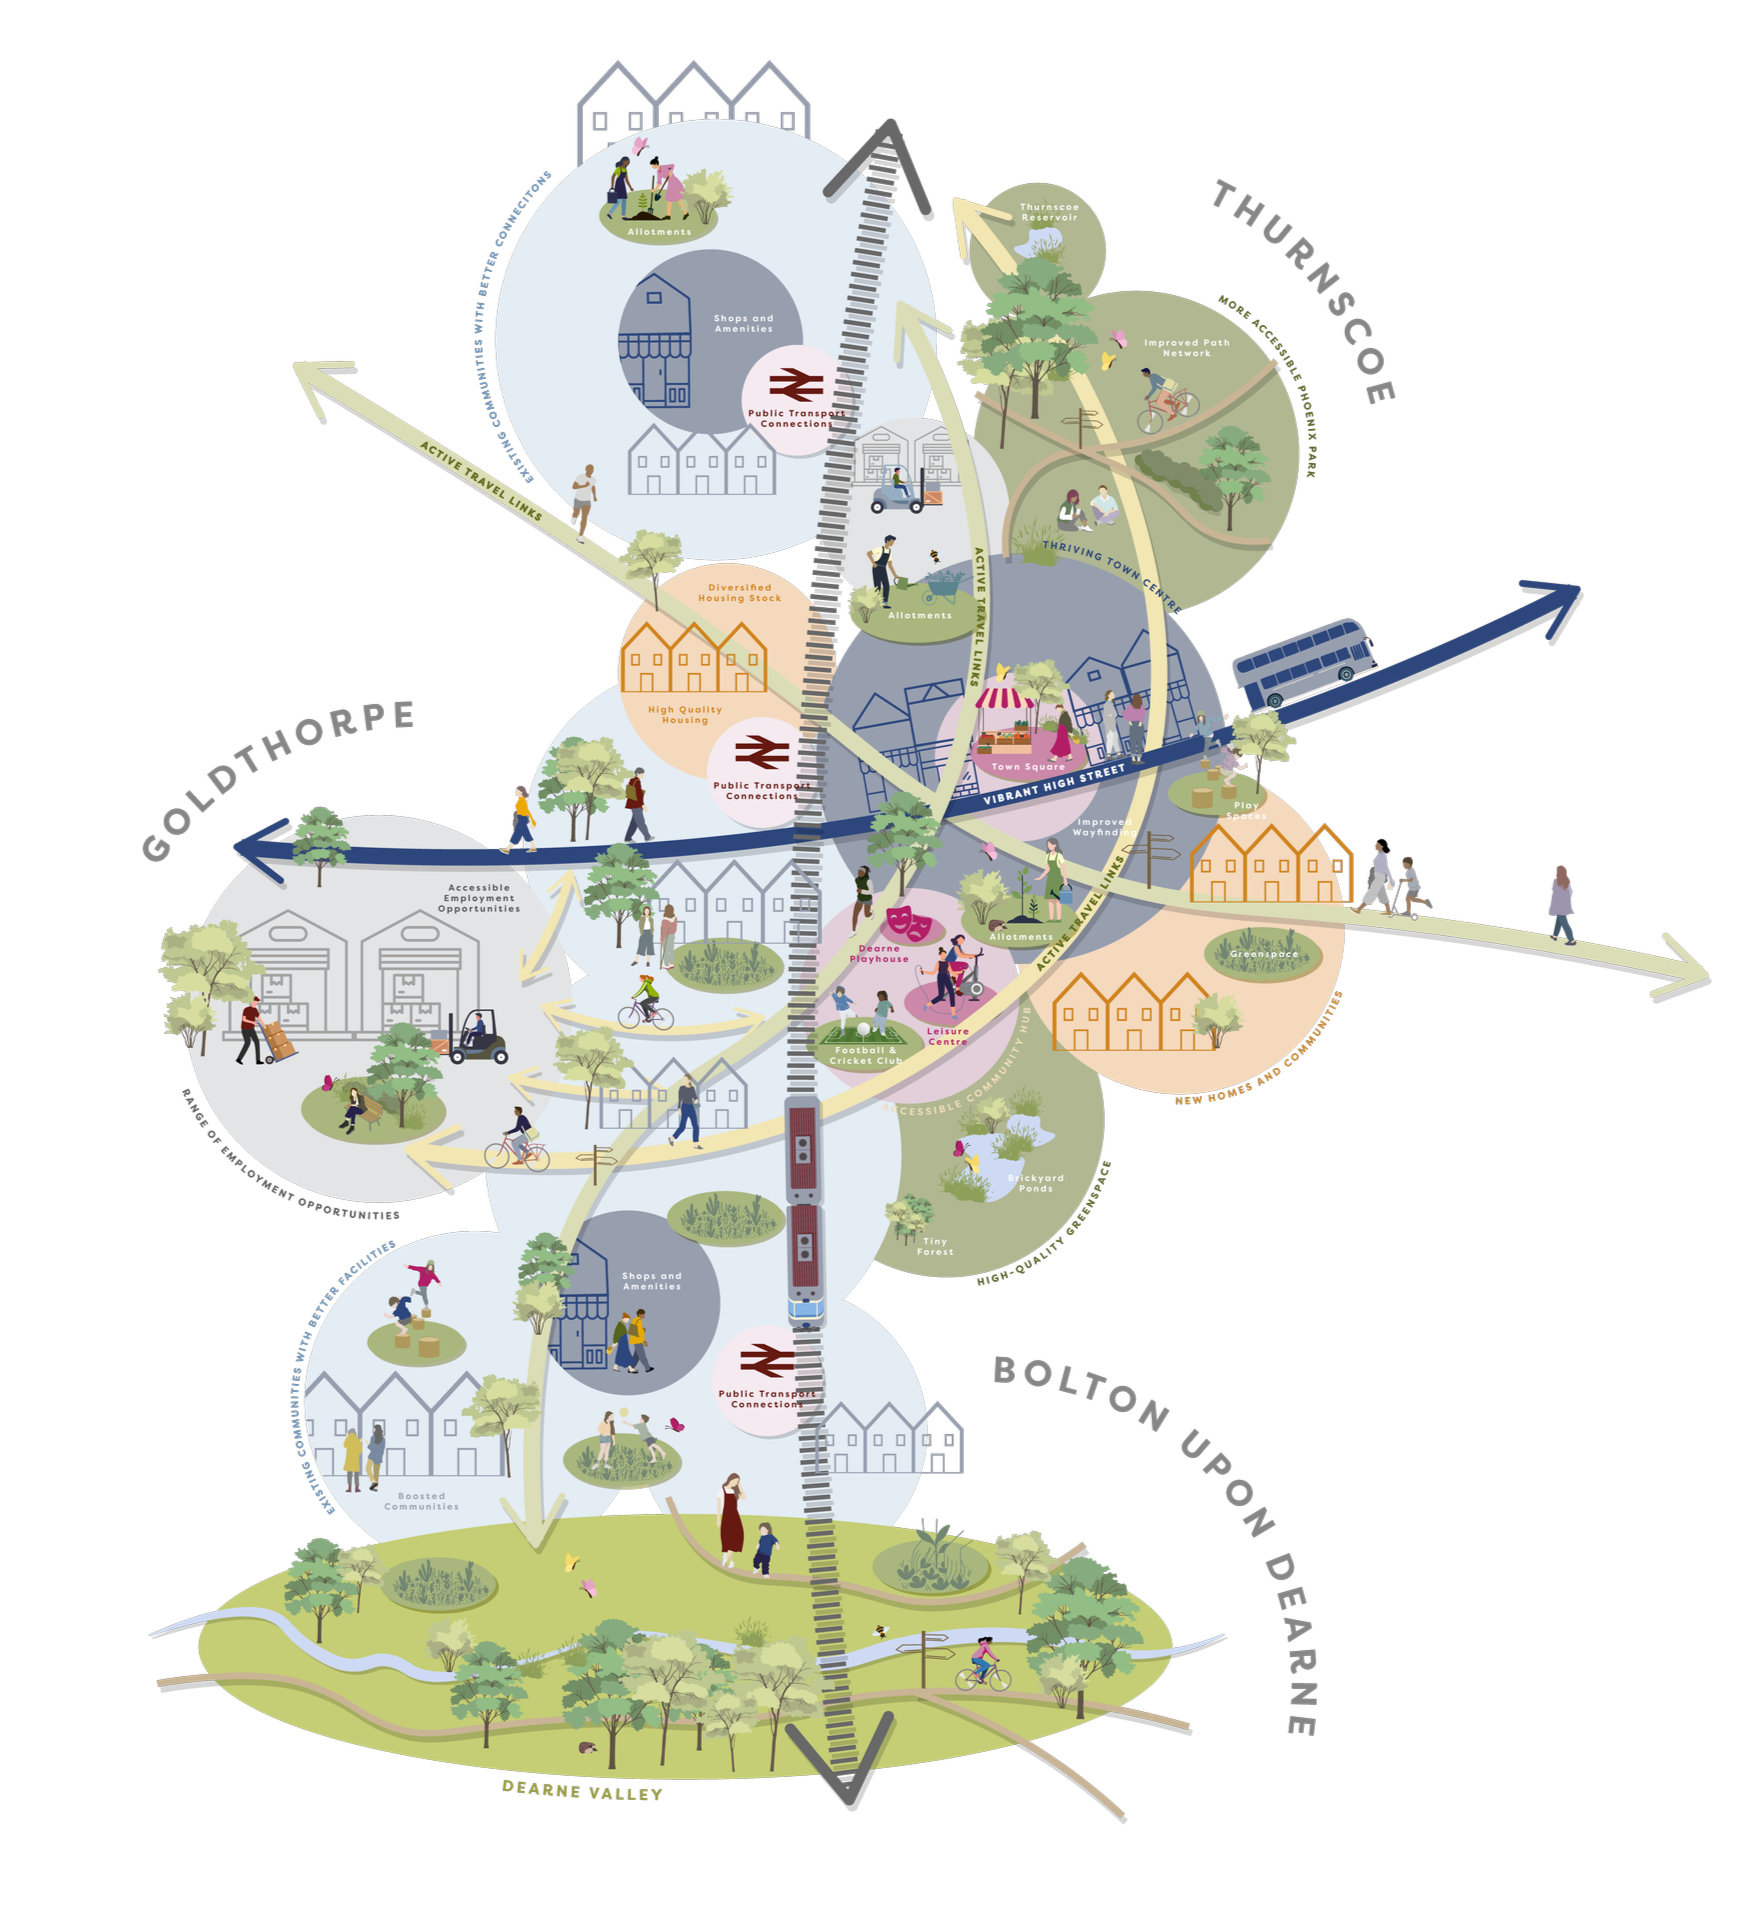
A detailed community map featuring amenities such as allotments, shops, public transport connections, parks, playgrounds, leisure centers, diverse housing, and green spaces, with pathways and cycling routes.

Vision diagram setting out spatial relationships and interventions

Proposals include measures that can help to revitalise the local high street which has been in decline, identify sites for new high-quality homes and a range of sustainable transport improvements. These aim to improve the quality of life for local residents, creating healthier and more connected communities, strengthening local pride in the area and increasing its attractiveness to new residents and investors. Alongside physical improvements measures are set out to increase opportunities for learning and employment, and support inclusive economic growth.
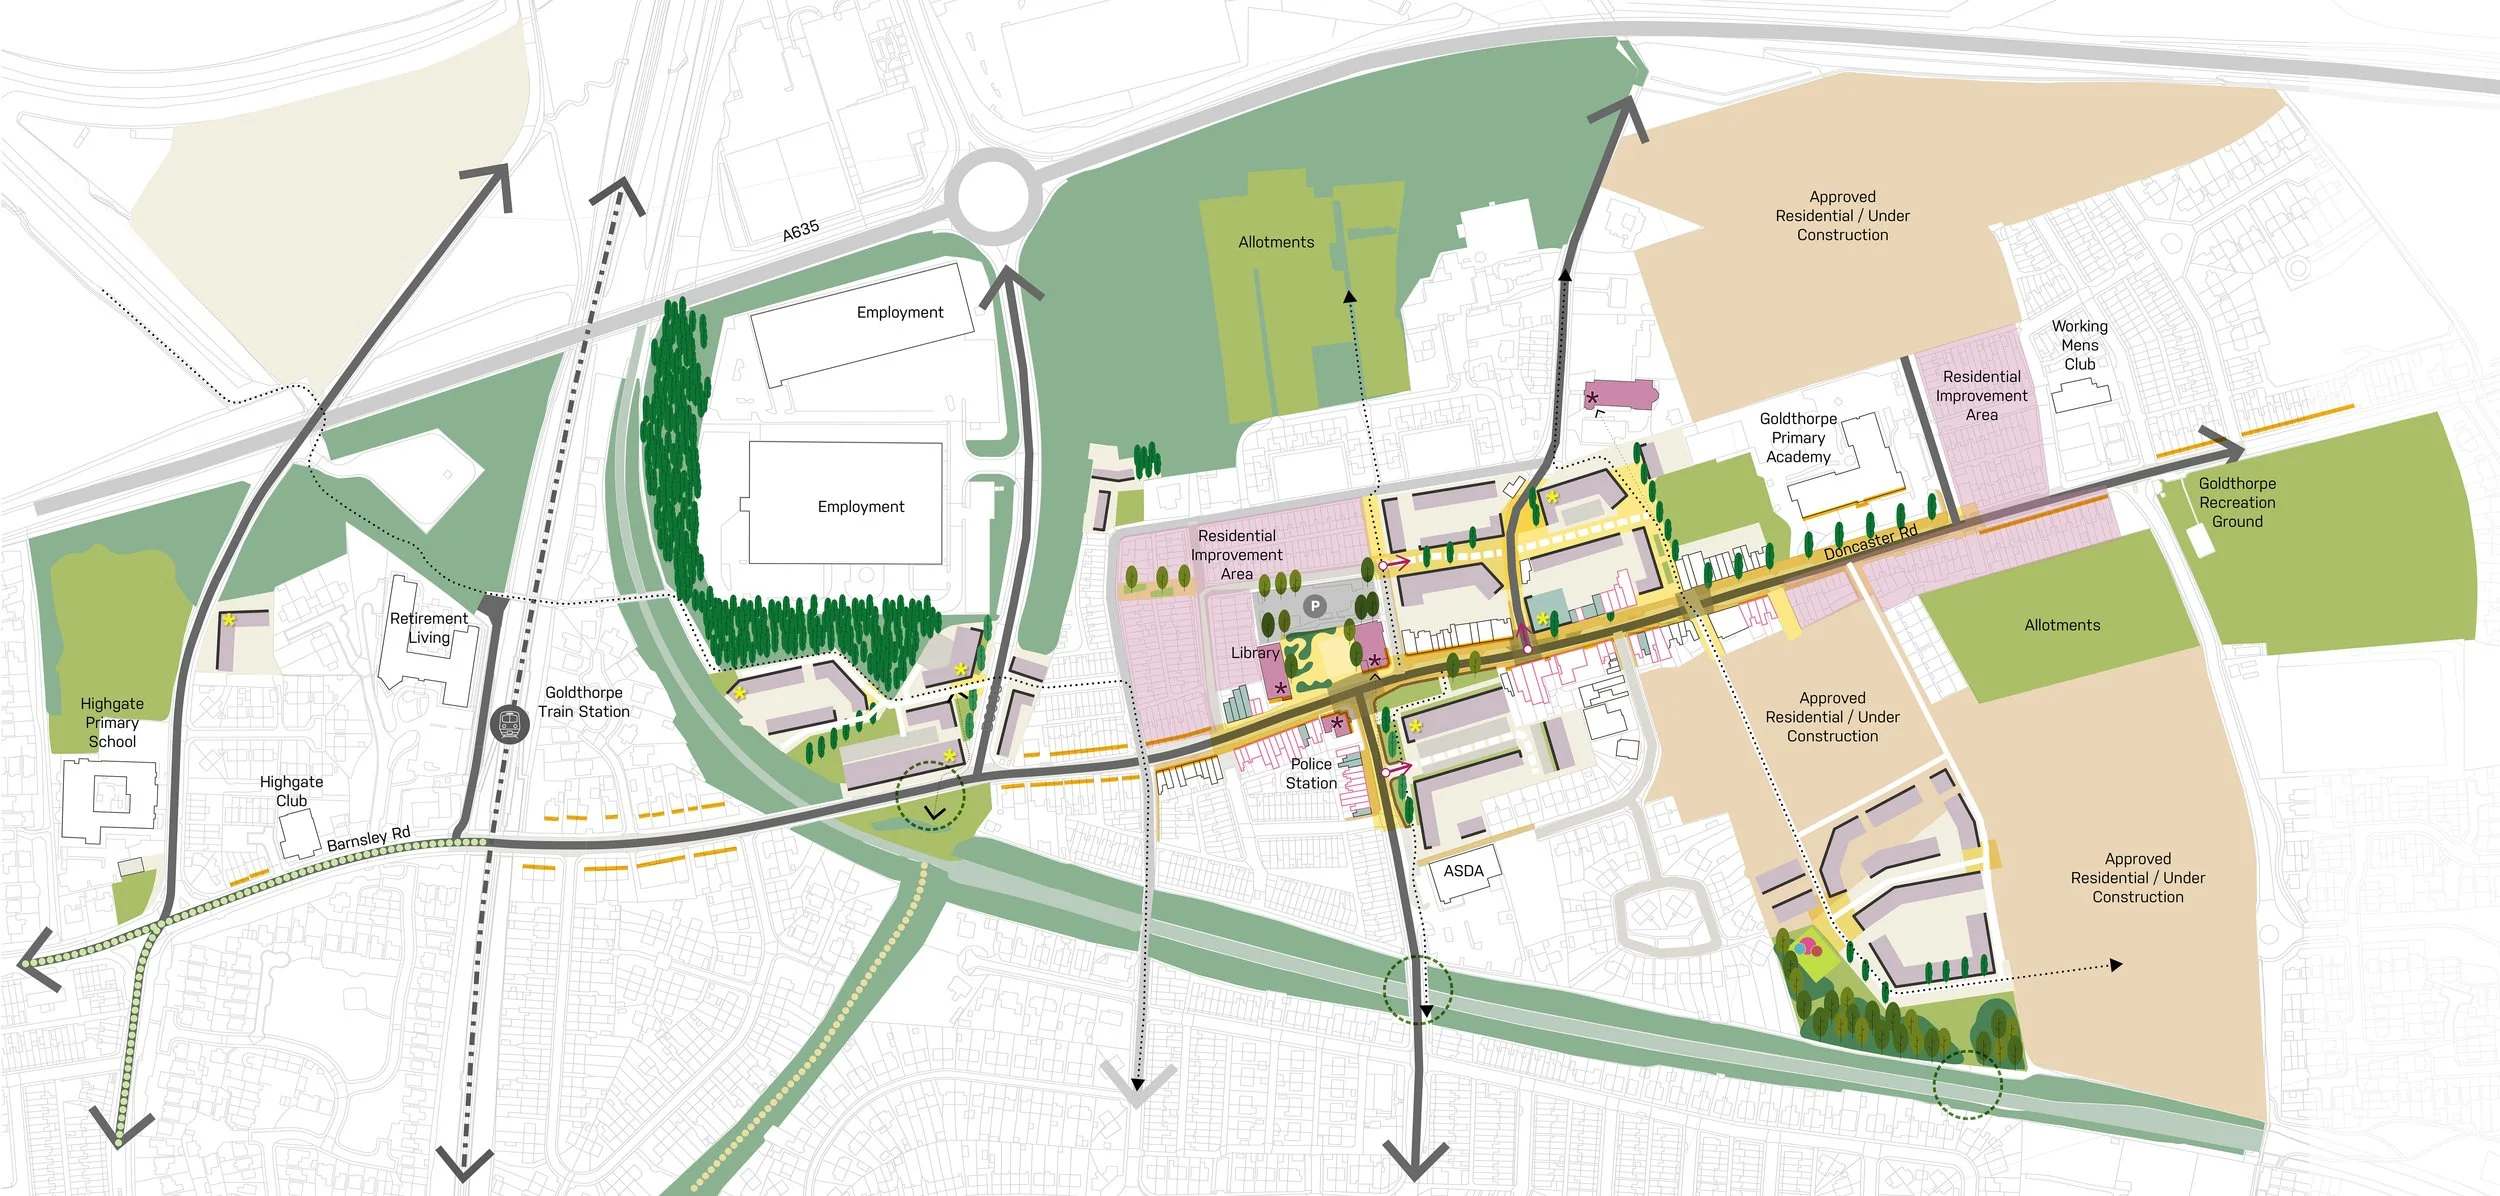
A detailed urban development planning map highlighting residential areas, parks, schools, transportation hubs, and commercial zones in a city.

Framework diagram highlighting areas of potential new development

Client: Barnsley Metropolitan Borough Council

Services: Place Visioning, Masterplanning, Urban Design

Collaborators: Cushman & Wakefield

You can go back to our project work here